The thermal imaging (thermography) is a passive, non-contact measurement method that takes a thermal image and shows the heat radiation from different surfaces.
Main areas of application:
- exploration of heat losses,
- identification of thermal insulation deficiencies and defects,
- mapping of thermal bridges,
- checking the seals and settings of doors and windows,
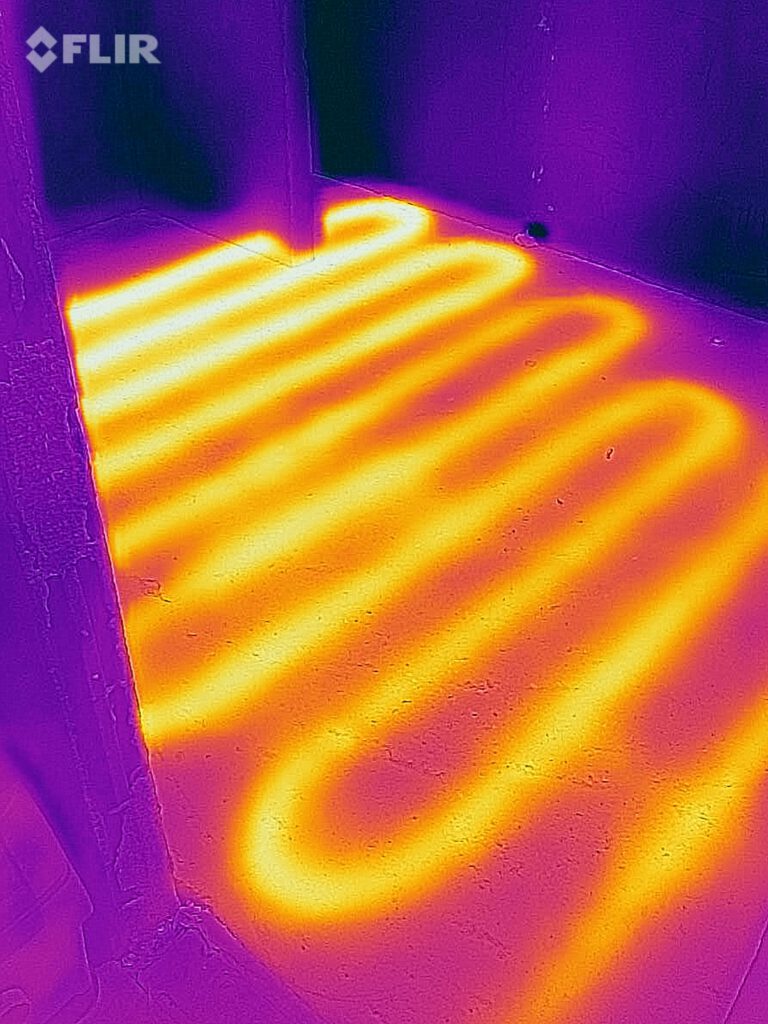
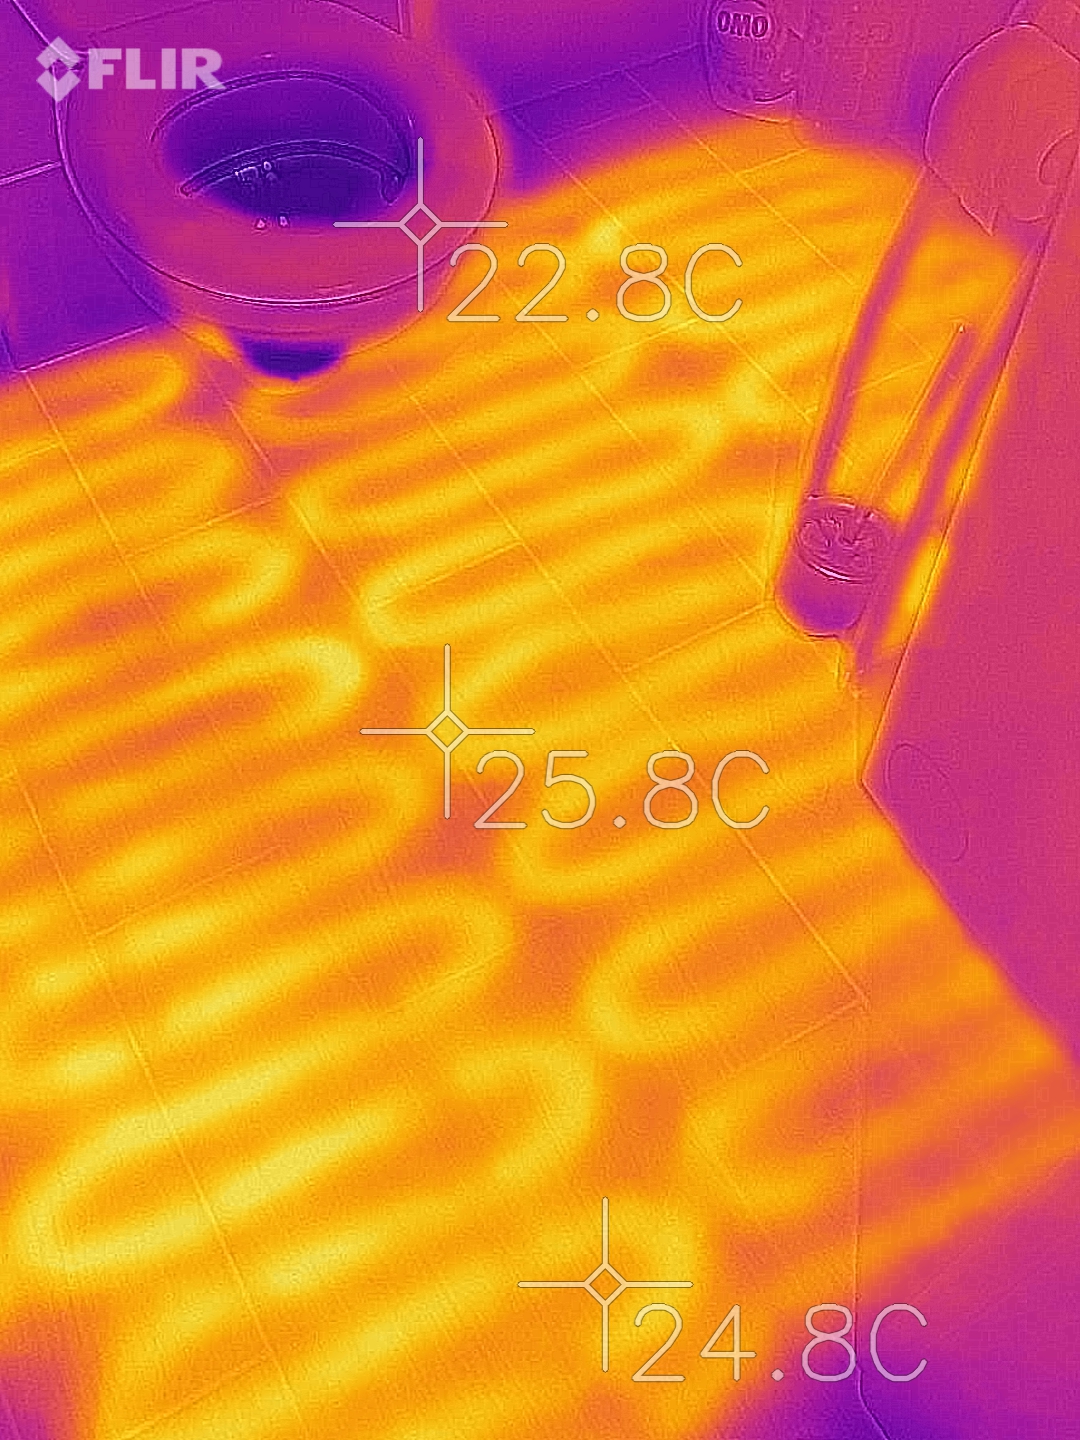
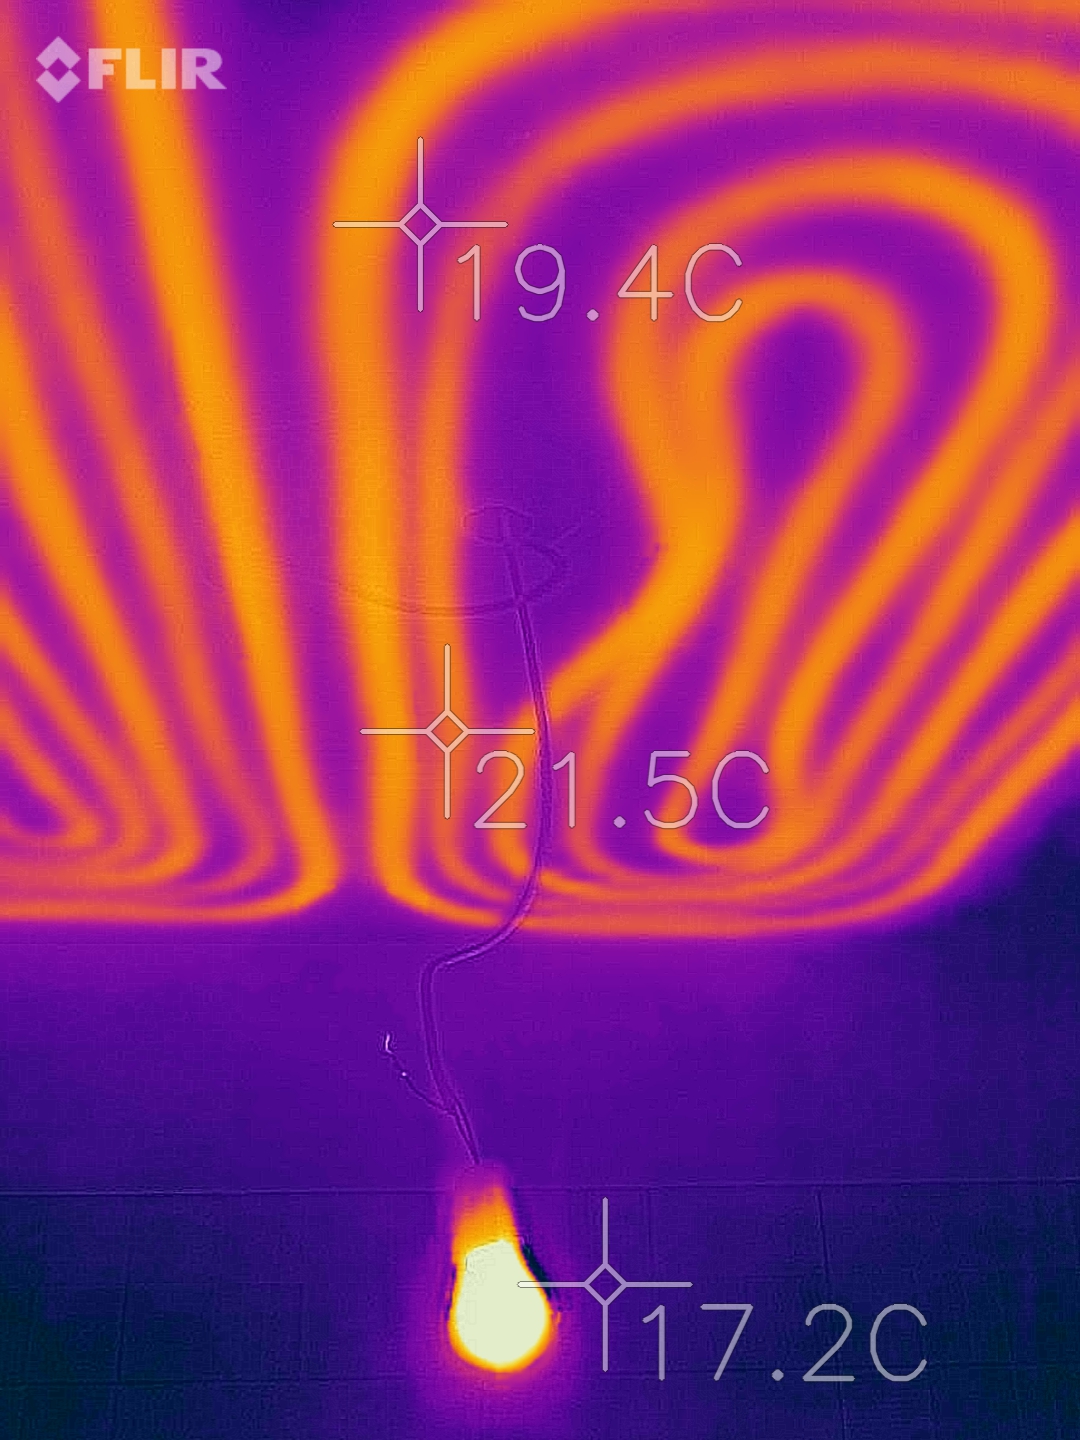
- measuring underfloor heating piping, detecting faults,
- measuring ceiling heating and cooling tubes, detecting faults,
- measuring wall heating-cooling piping, detecting its faults.
Other areas of use:
- examination of the siltation and aeration of radiators,
- detection of solar cell faults,
- measuring the piping of electrical wires,
- testing of overloaded, overheating electrical equipment,
- localization of walled cavities,
- leakages of heating systems,
- determination of the heat histogram of machines and industrial equipment,
- locating wasp/honey bee nests,
- surveying damp walls,
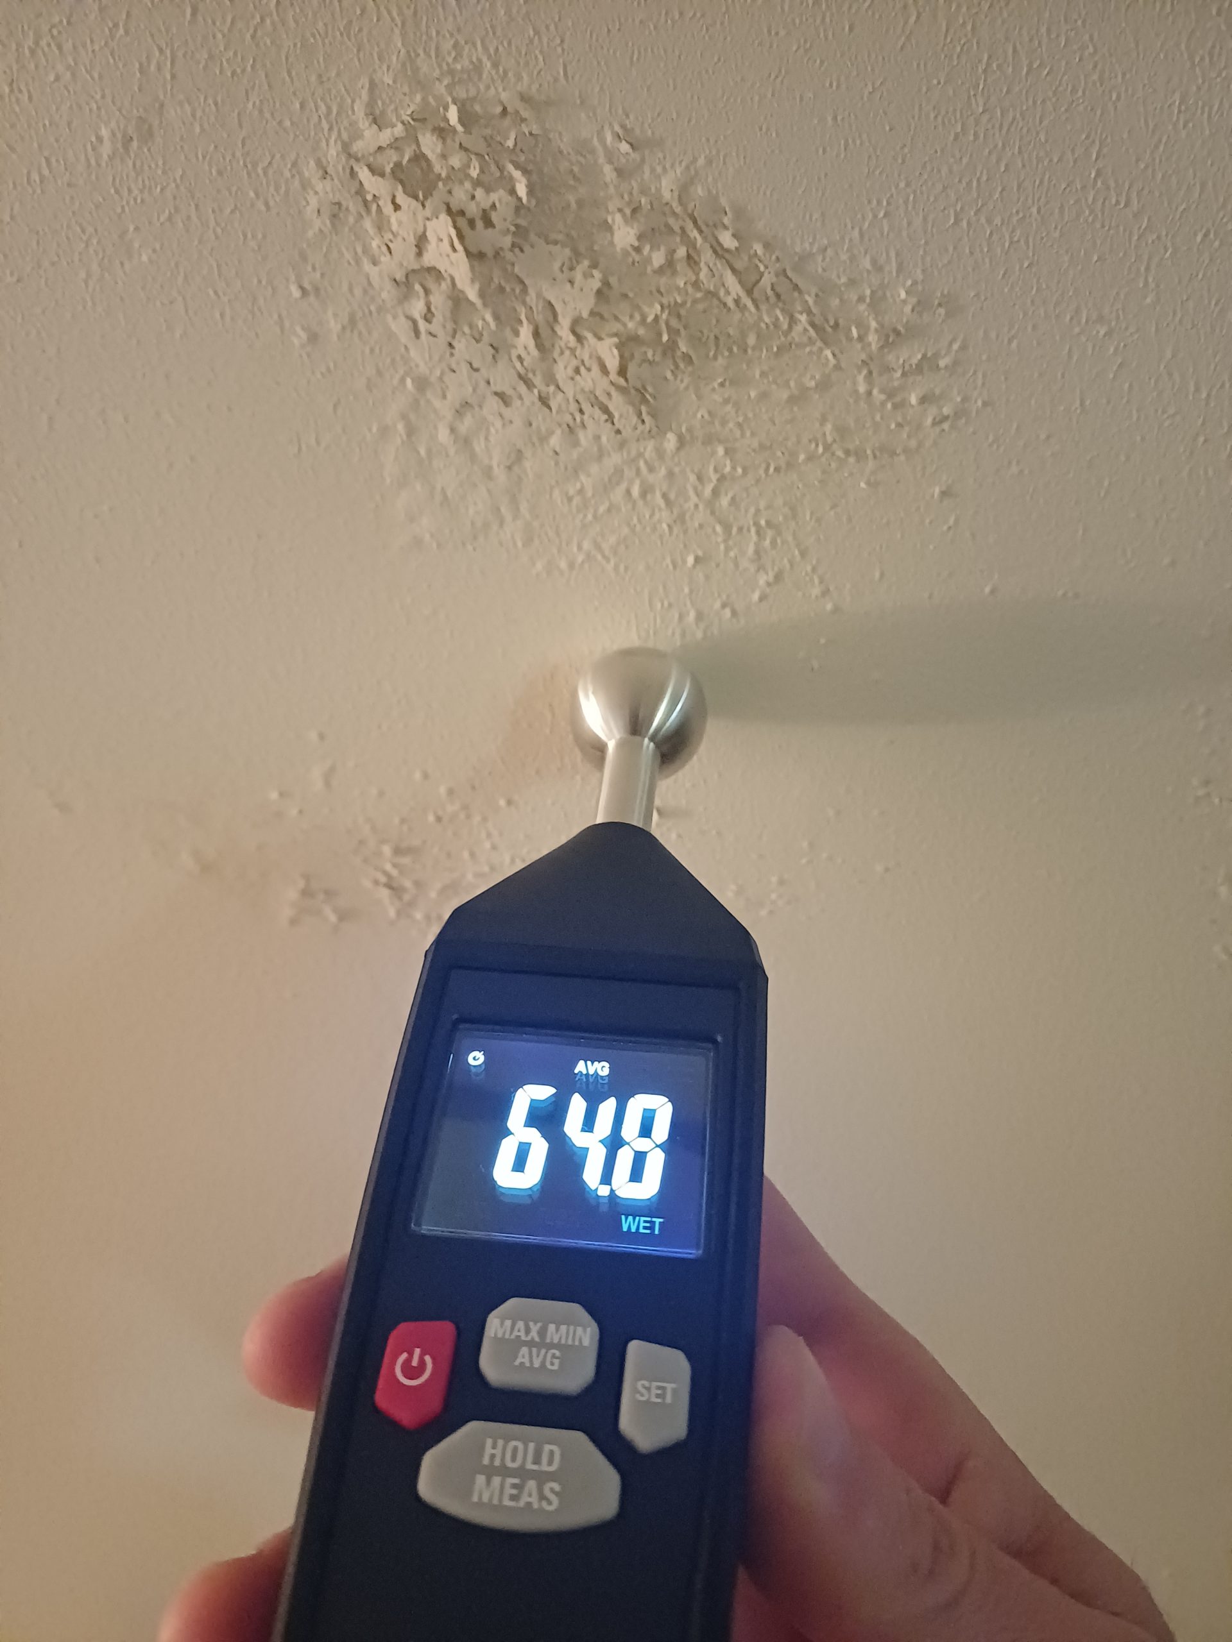
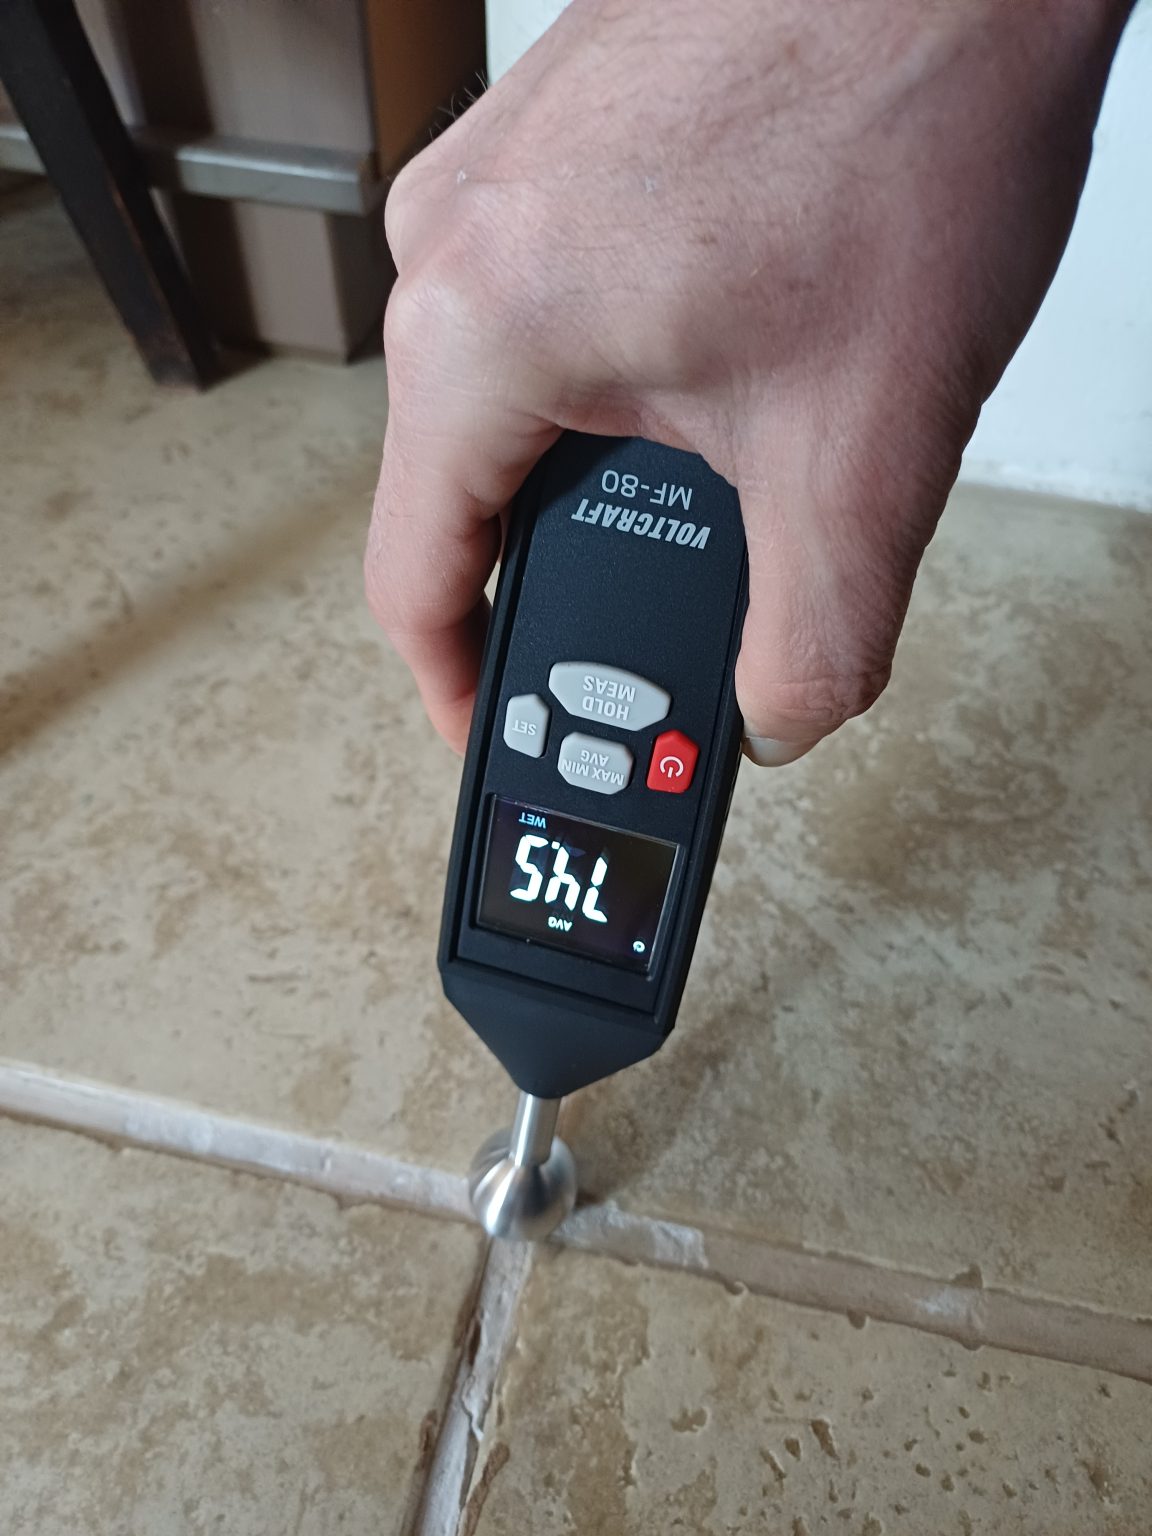
- to measure the moisture content of walls, ultrasonic material moisture measurement can be ordered as an extra service (see details below).
Prices in Budapest up to 100 m2:
On-the-spot verbal evaluation with recommendations:
Flats: 15 000 HUF
Houses: 20 000 HUF
On-the-spot verbal evaluation, with recommendations + thermal images in pdf file sent in e-mail immediately:
Flats: 20 000 HUF
Houses: 30 000 HUF
Written survey includingrecommendations and thermal images in pdf file sent in e-mail in five working days:
Flats: 30 000 HUF
Houses: 45 000 HUF
Contact us to order the service:

András Tálos
Environmental engineer MsC
Phone: +36 30 311 4865
E-mail: andras.talos@gmail.com
SEE SOME THERMAL IMAGES BELOW AS EXAMPLES! ↓ SEE THE HEAT!
Conducting thermal imagery survey is VAT free, no further expenditures expected, however, in the event of a failed measurement due to the customer’s failure (e.g. failing to produce a suitable temperature difference for the measurement), a disembarkation fee will always be charged.
If required, a thermal camera VIDEO can also be made (example at the bottom of the page). In order to determine the price of the video, a unique price calculation is required in each case.
In the rest of the country (not including Budapest), travel and organizational fees will be charged. Contact us for individual price offer when delivering thermal imagery outside of Budapest.
Prices are for inquiries by e-mail or telephone from the website.
Individual price calculations are required for tenders, non-residential properties, and for real-estates exceeding the above square meters.
More information about thermal imaging:
What is a thermal imaging test good for?
Thermal imaging (thermography) is a passive, non-contact measurement method that takes thermal pictures and shows the heat radiation from different surfaces. The thermal imager makes long-wave (infrared) radiation visible to human eye. Therefore, thermal camera measurement is excellent for exploring heat losses in homes, houses, industrial, farm buildings, real estates (“Where are the heat losses of a building?”).
How is the thermal imaging performed?
We will visit you on site at a pre-arranged time to take thermal imaging. In the case of a 100 m2 apartment, the on-site survey takes place about an hour. The difference between the outdoor and indoor temperatures must be at least 10 °C for a suitable thermal imaging test. In practice, this means that when the outdoor air temperature drops below 10 °C, thermal images with adequate contrast can be taken. It is however advisable to heat the air in all rooms of the property to be inspected to at least room temperature (22 ° C) before the thermal imaging test. Since the thermal imager does not see through the objects, it only measures their surface heat radiation, it is worth unpacking the various objects from the window sills and corners to be surveyed, because they can interfere with the thermal photography. According to the purpose of the study, both indoor and outdoor thermal images are taken, and, if possible, the slab and plinth in the attic are also examined. Additional data is collected on site regarding the properties of the property (construction material, types of doors and windows, type of insulation material, thickness, main characteristics of the heating system, etc.).
What is a thermal camera like?
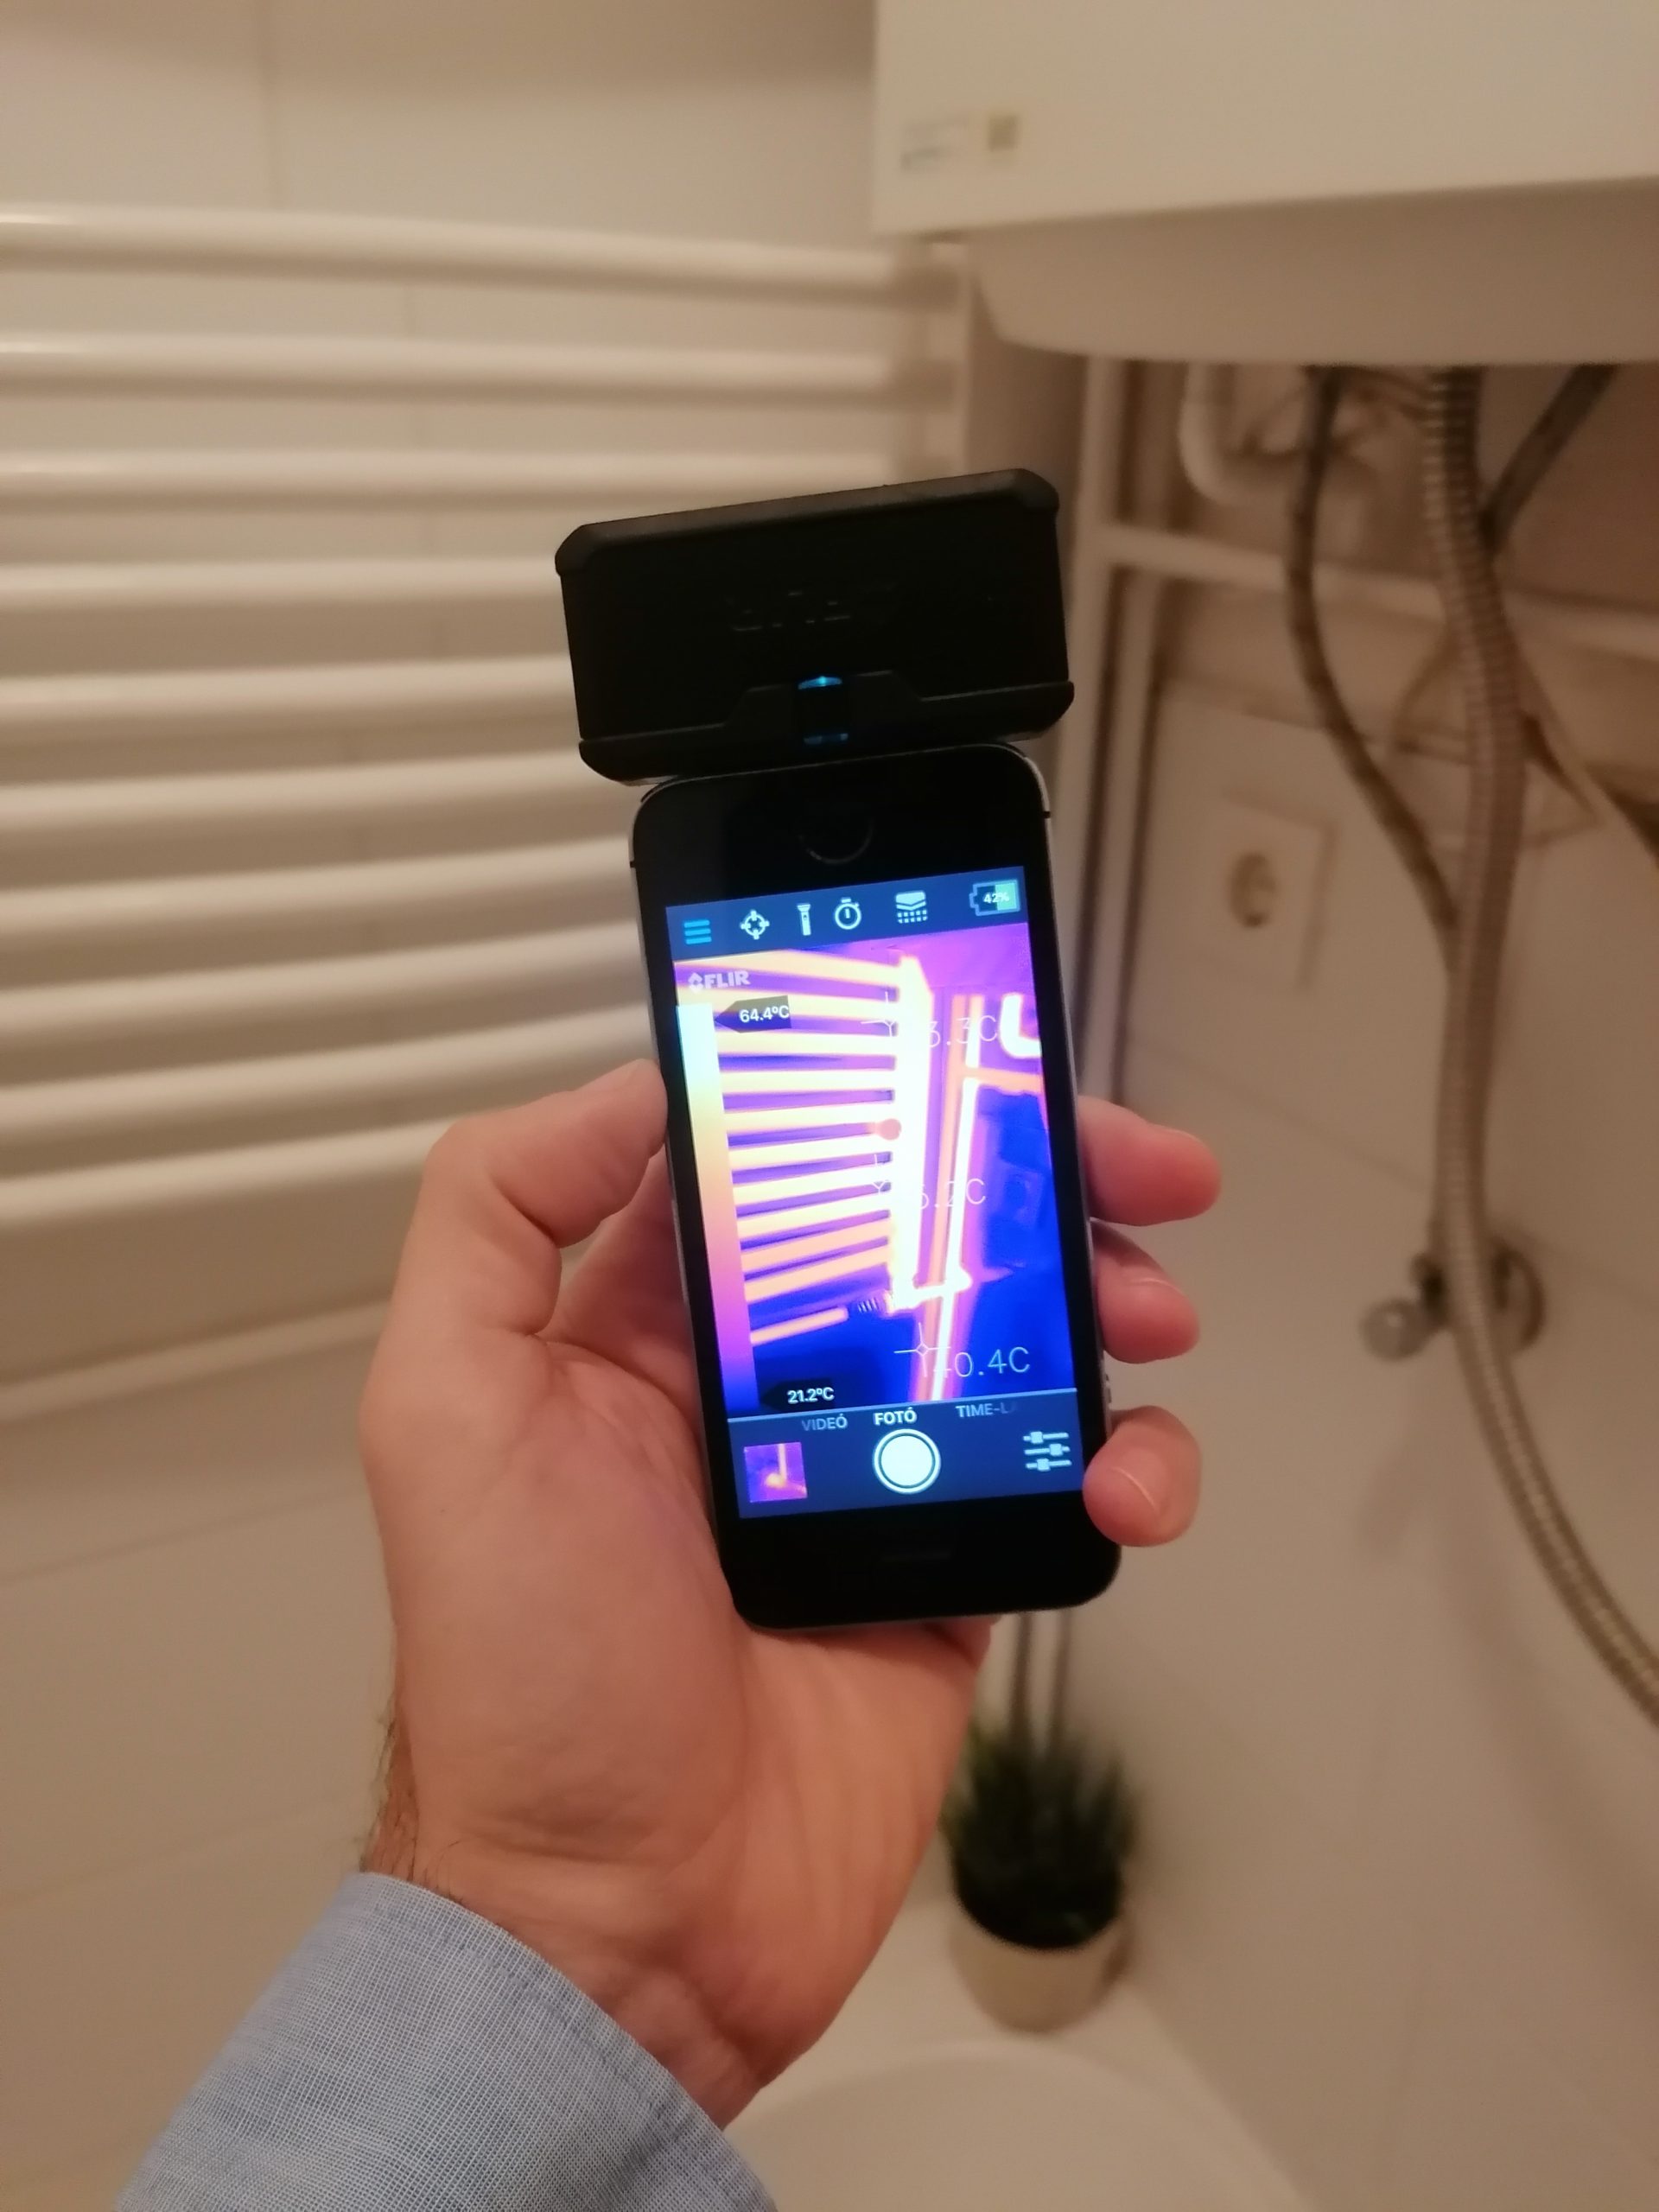
The lens of long-wave thermal cameras is usually made of germanium, which is even coated with a special anti-reflection layer for more accurate measurement. A professional thermal imager also features another conventional lens that also captures images in the visible light range, making it even easier to identify the exact location of heat loss. Your state-of-the-art devices can now be connected to smartphones. The thermal camera used during the measurements can detect temperature differences of 0,1 °C.
What is the biggest advantage of thermal imaging?
Thermal imaging building diagnostics is the best way to detect hidden faults in buildings, as it is a non-contact and non-disassembly method.
What are the main uses of thermal imaging?
With thermal imaging, we are able to visualize the heat losses of windows, walls, bridges, masonry, and slabs. Thermal camera mapping has the following basic area of measurements:
- exploration of heat losses,
- identification of thermal insulation deficiencies and defects,
- mapping of thermal bridges,
- mapping of heating system pipes,
- checking the seals and settings of doors and windows.
What is a thermal bridge and what problems could it cause?
Thermal bridges are surpluses of heat flowing in a confined space, which reduce the temperature inside the building structure and increase the risk of moisture accumulation. If the surface temperature drops below the dew point, moisture will condense on the surface.
Thermal bridges can be divided into two basic groups:
geometrical (structural) thermal bridge and
thermal bridge due to material use.
What else is a thermal imager good for?
In addition to the above, thermal camera diagnostics has other areas of use:
- examination of the siltation and aeration of radiators,
- measuring ceiling cooling piping, detecting its faults,
- detection of solar cell faults,
- measuring the piping of electrical wires,
- testing of overloaded, overheating electrical equipment,
- locating bee or wasp nests, as the temperature in the nest can be as high as 30 ° C,
- surveying damp walls,
- localization of walled cavities.
When should a thermal imaging detecting be performed?
A complete thermal camera building diagnostics should be performed before the thermal insulation investments in order to make the heat losses visible on the property, to locate the thermal bridges and any additional deficiencies, which will have to be paid special attention to during the thermal insulation.
It is also worthwhile when buying new properties or after thermal insulation investments to check the quality of thermal insulation. Thanks to the thermal imagery, possible thermal insulation deficiencies become visible.
To detect sealing and adjustment errors in doors and windows, even before or after replacing doors and windows. When detecting faults in radiators (e.g.: leaking underfloor heating, siltation of radiators, and in case of aeration).
For testing the thermal insulation of ceilings and attic installations.
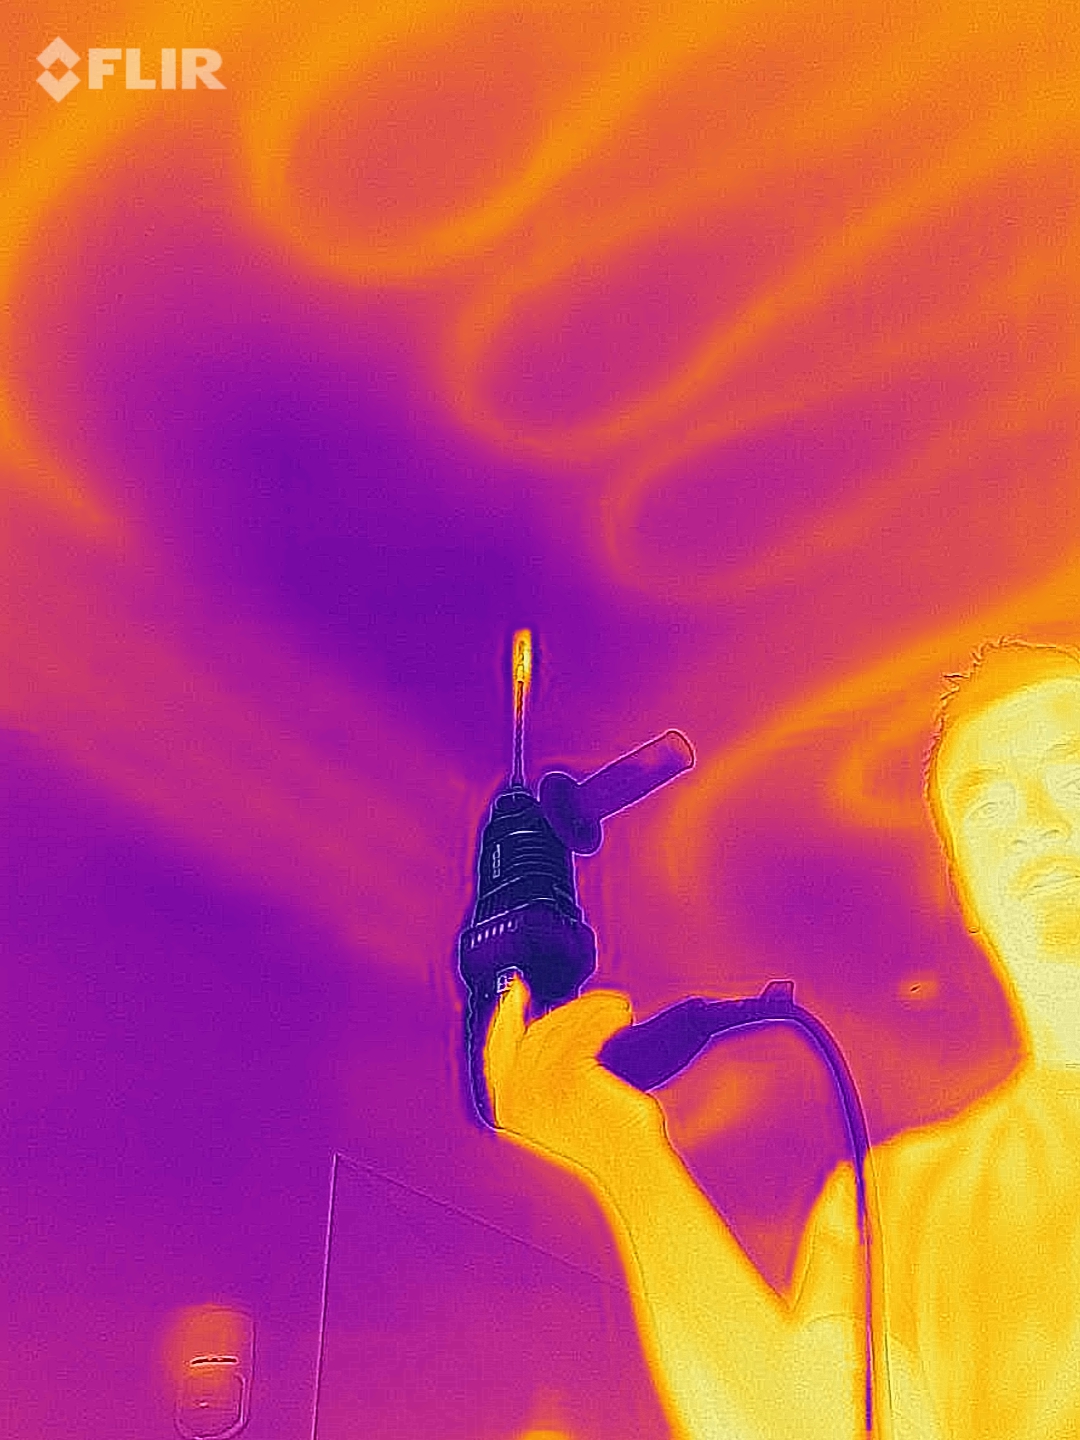
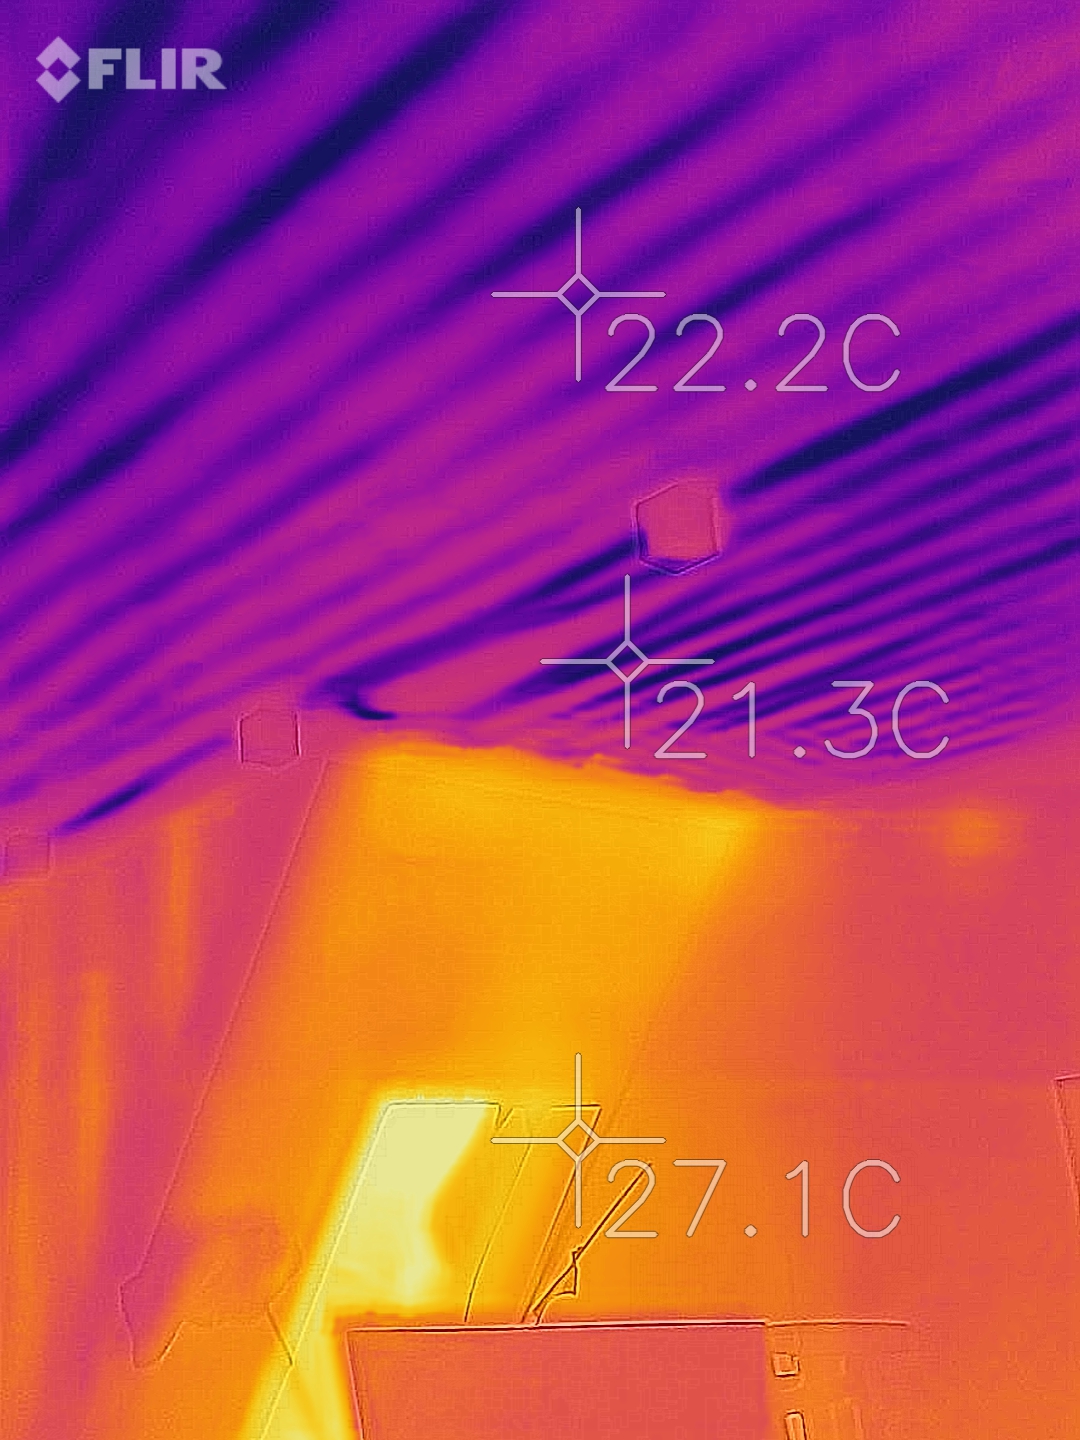
The thermal imaging test is excellent for measuring underfloor, wall and ceiling heating piping to detect leaks. In the case of ceiling and wall heating, before capturing chandeliers, pictures so that we know where not to drill or nail.
In any further case where we have doubts about the thermal management of the property (“we are cold despite the high heating bill”).
What are the limitations of thermal imaging?
The difference between the outdoor and indoor temperatures must be at least 10 ° C for concluding a suitable thermal imaging test. Thus, based on experience, thermal camera diagnostics can be performed from October to April, depending on weather conditions. Namely, during the heating season. Except, of course, measurements related to cooling. Measurements related to cooling can be carried out in summer. The thermal imager does not see through objects. It is advisable to remove objects from the sites to be examined (e.g. moving furniture out of the corner, unloading flowers from windowsills, etc.). The contrast of thermal images is also affected by the quality and thickness of the coating materials used. By implication, the thicker casing masks (obscures) the pattern of the piping underneath. This fact significantly affects the success of leaking investigation measurements.
What do you need to know about thermal imaging of wet walls?
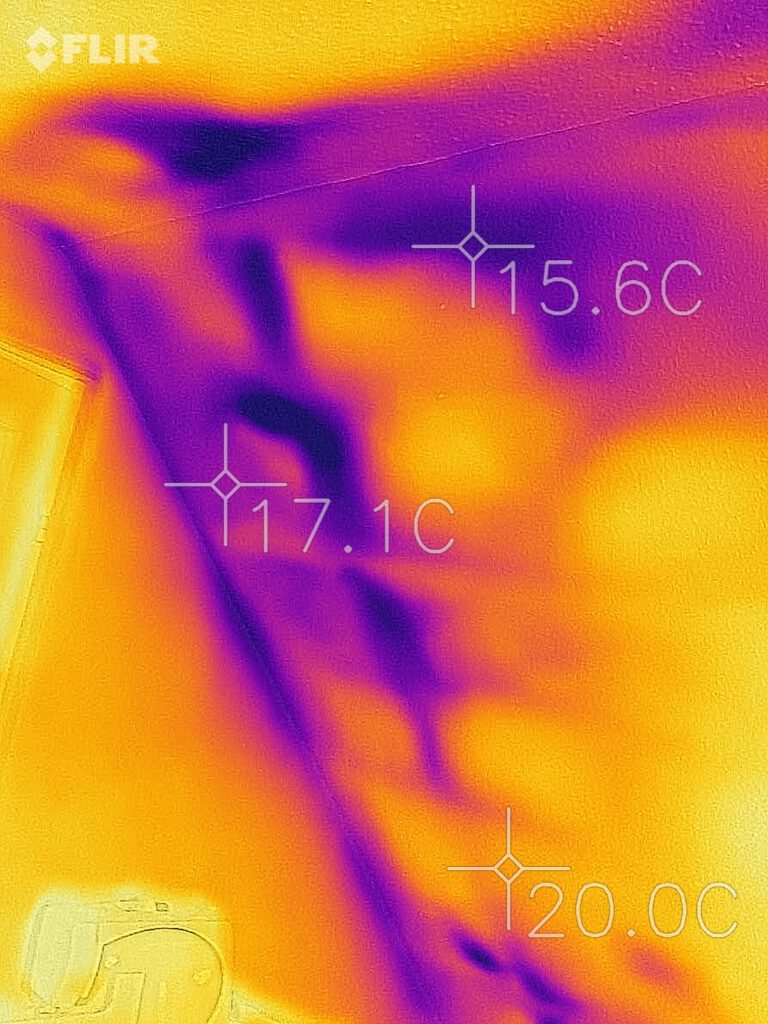
Since a thermal imaging camera cannot see through objects (it is not an X-ray camera), it cannot see into the walls, it only measures the thermal radiation of their surface. The temperature of the wet wall surface is colder in the case of cold water than the temperature of the dry wall surface (it is warmer in the case of hot water, but the hot water cools down over time and becomes a colder surface due to evaporation). This temperature difference might be detected with a thermal imaging camera in case of ideal conditions (see the example in the thermal images below). This information might help to determine the size and extent of the wet wall surface. This could help to determine the cause of the waterlogging if we know what pipes (heating, water, sewage) are in the masonry. Of course, the water content of building materils is greatly influenced by their porosity. However, often identifying the extent of the wet wall is not enough to accurately determine the cause of the waterlogging. In addition, the (waterproof and/or shiny) covering on the surfaces (such as bathroom tiles) can also hinder the measurement.
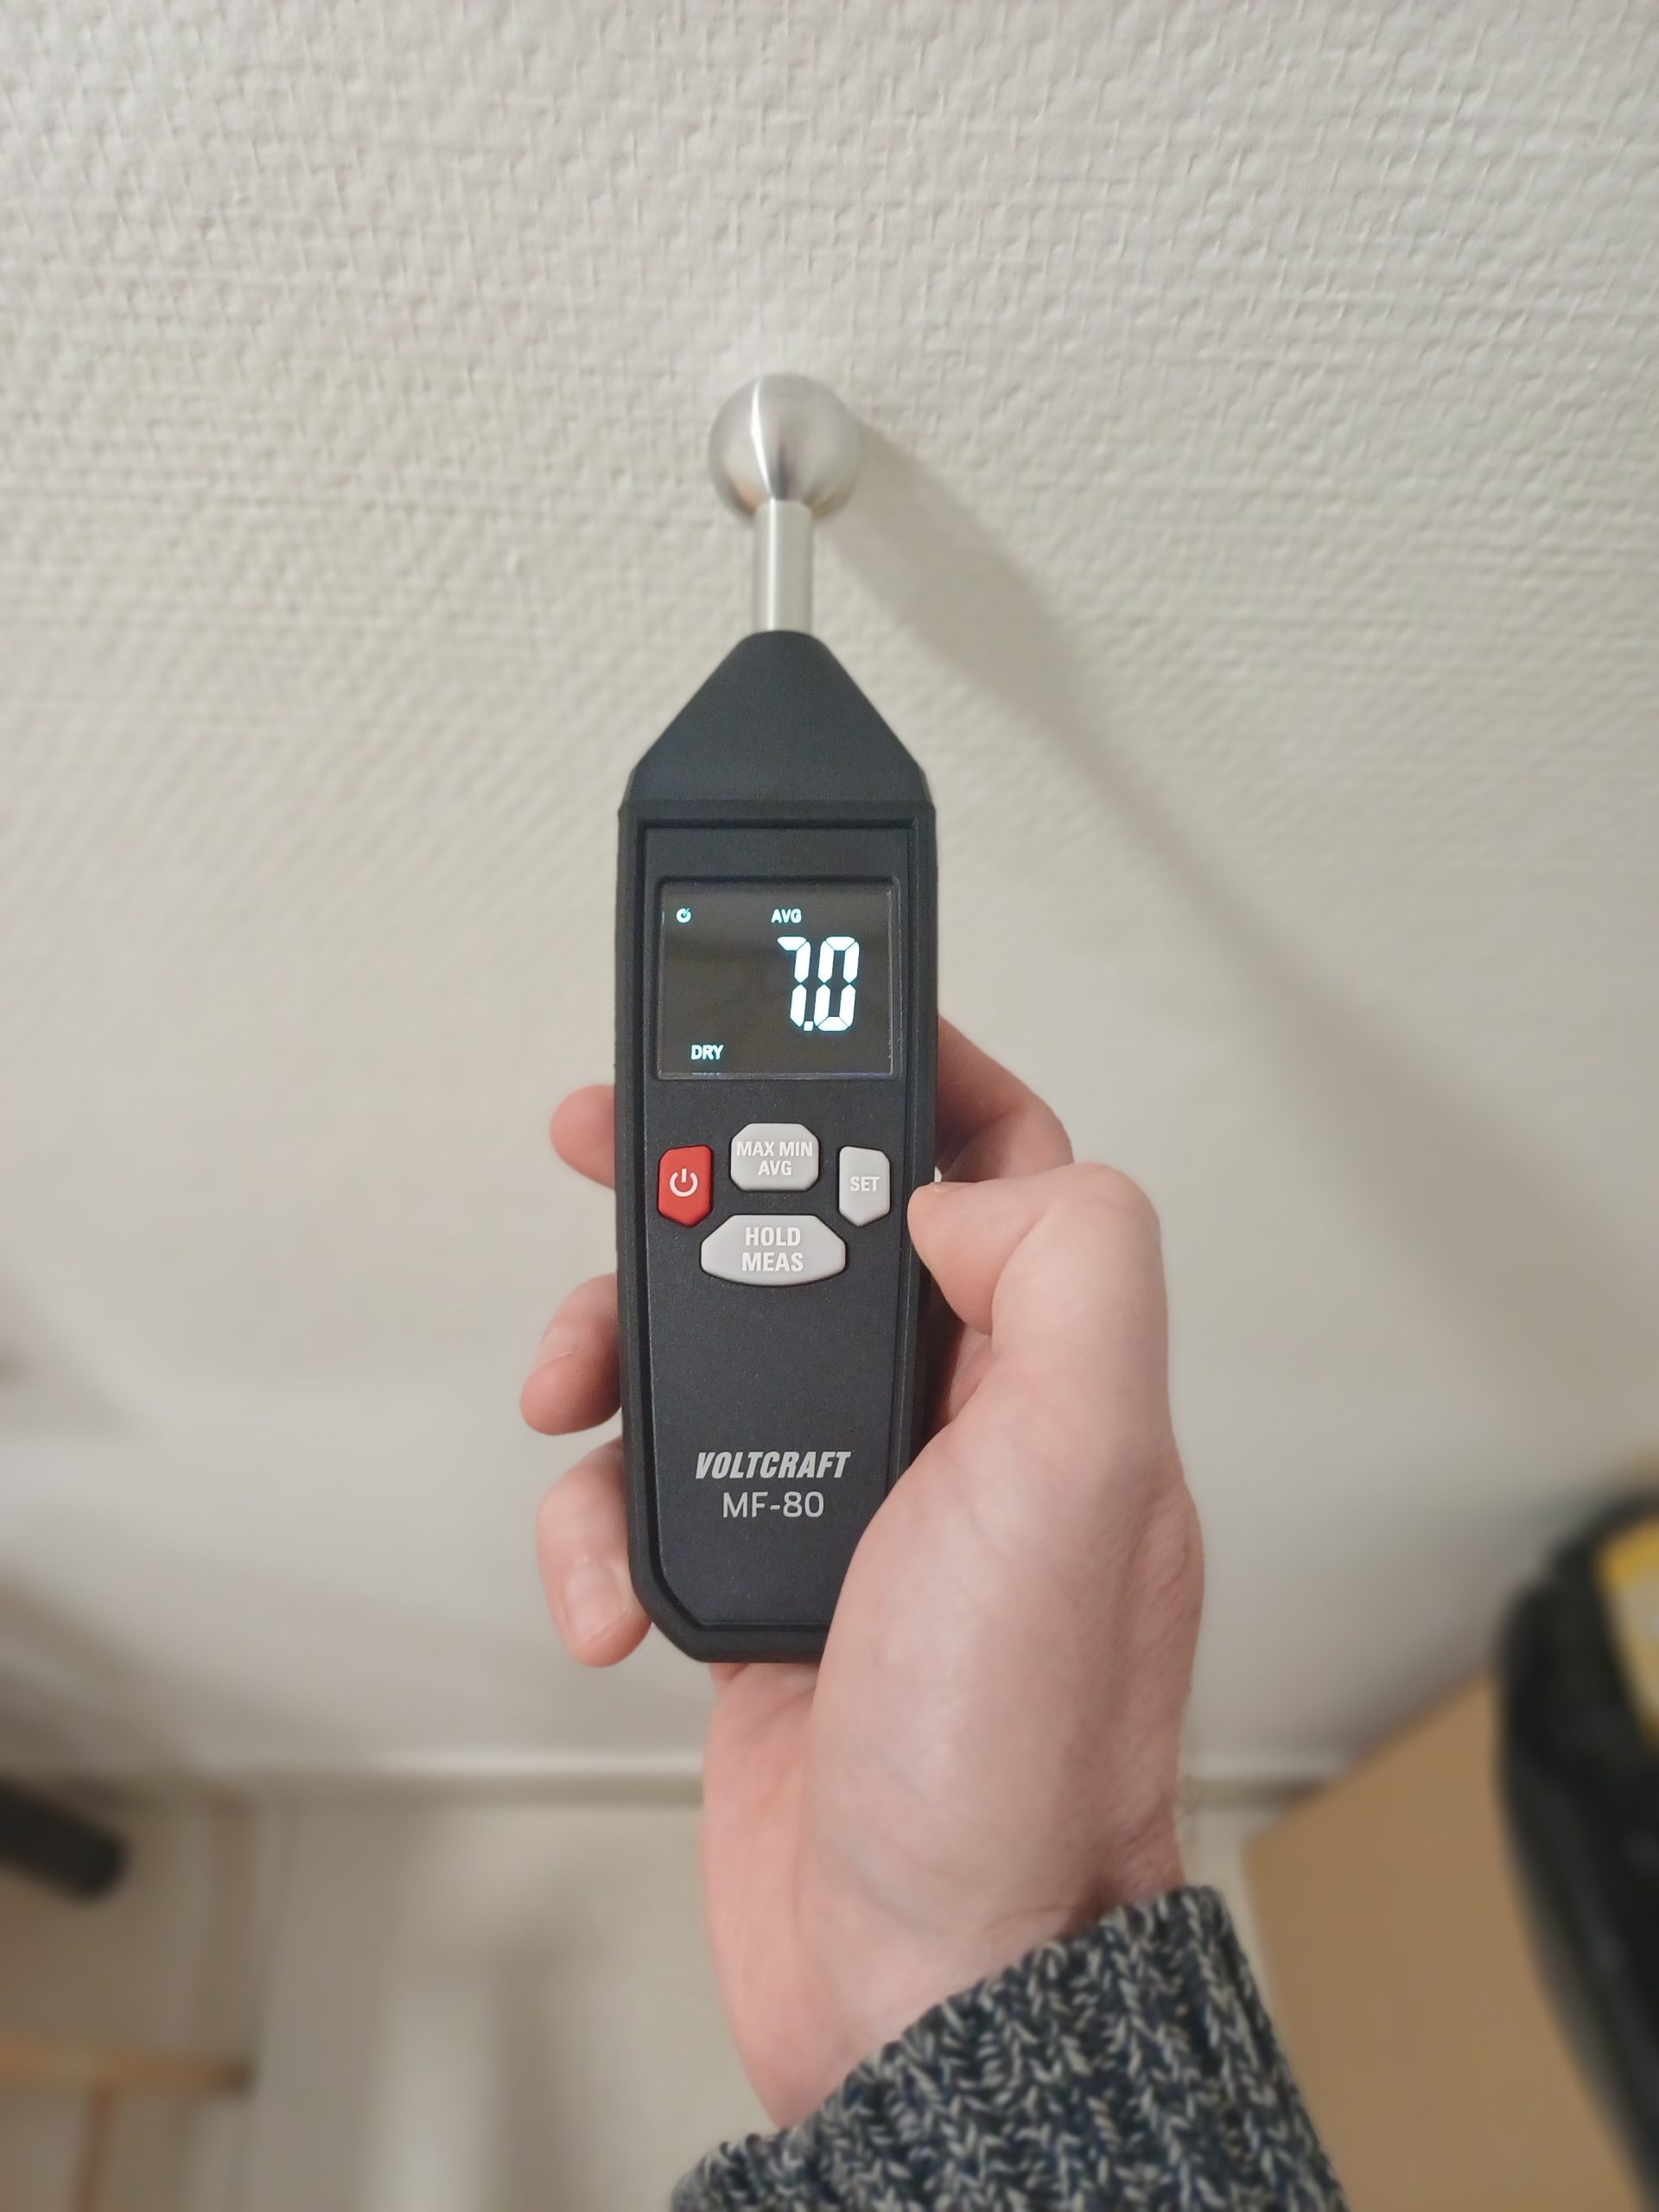
However, as an extra service, ultrasonic material moisture measurement can also be ordered in addition to the thermal imaging measurement. Ultrasonic material moisture measurement is also a non-destructive BUT TACTILE (!) testing method that can be used to measure the moisture content of masonry (plasterboard, brick, concrete, wood, etc.) and specify it as a percentage (%). In the case of plinths and masonry, a moisture content exceeding 30% already poses risks (see pictures below). Ultrasonic technology uses the speed and attenuation of sound waves in the material to determine the moisture content. However, this is an extra service in addition to the thermal imaging measurement, for which a separate fee is charged.
What is a thermal imaging test NOT good for?
HEAT LOSS CANNOT BE DETECTED IN SUMMER, ONLY IN WINTER TIME, DURING THE HEATING SEASON.
ATTENTION! IMPORTANT TO KNOW: Please notE that a thermal camera can only determine relative heat losses. Absolute heat losses cannot be determined by this method. Thus carrying out a thermal camera survey is not sufficient to calculate the benefit of the thermal insulation investment and/or heating technology change, or to design it (exactly what thickness, type and quality of thermal insulation should be used). For these, additional heating technology, material use and structure data collection is required, based on which data, with the help of complex mathematical models, the rate of return of the planned thermal insulation investment can be estimated as a percentage, the quality of the materials to be used, their thickness, i.e. the appropriate layer order. In all cases, thermal insulation investments must be precisely planned and designed. The thermal camera survey only provides orientation in this regard. The thermal camera test is not sufficient for the accurate, numerical determination of heat losses,. Heat losses can only be calculated with the aforementioned mathematical model after data collection. Thermal camera diagnostics can only determine relative heat losses based on the detected heat flows. This means the relative heat loss of the various structural elements of the property. Absolute heat losses must be calculated using the above-mentioned method. Please contact my colleague, László Prihoda, by phone (+36/30-350-1655) or by e-mail: info@energetikai.com for the calculation of return and the sizing of thermal insulation.
With thermal camera diagnostics and future thermal insulation investments, you are also contributing to the climate strategic goals of both the European Union and Hungary. By ordering a thermal imaging service you acknowledge that the photographs and thermal images taken during the examination are the property of the photographer and that the photographer may use the pictures freely.
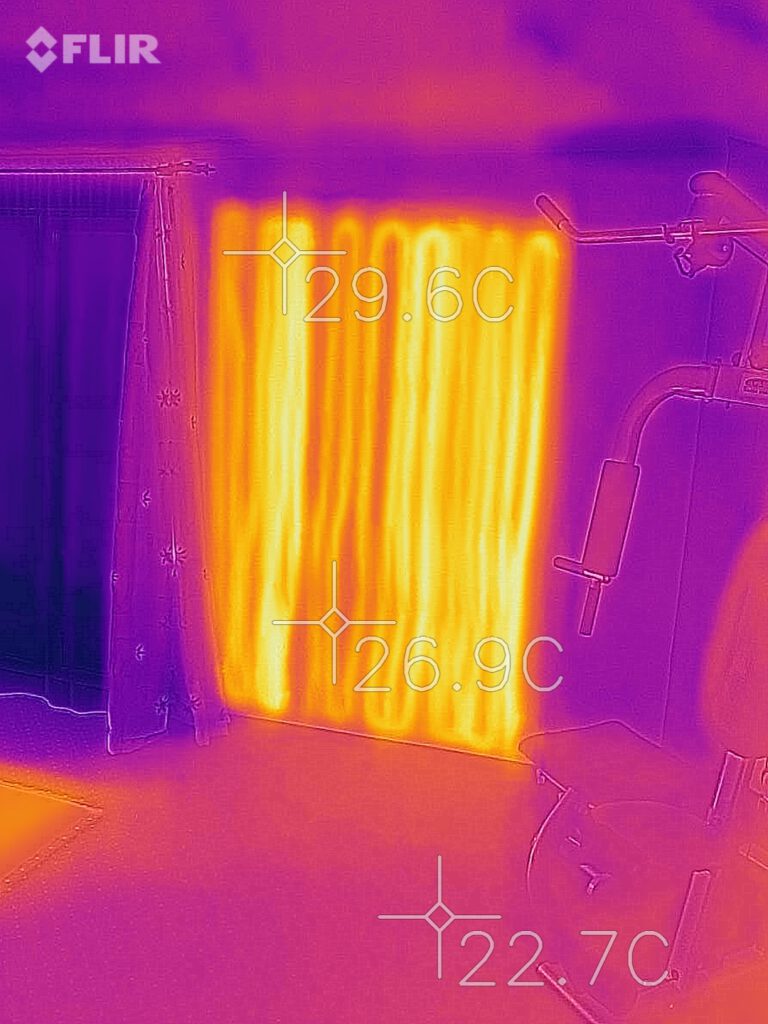
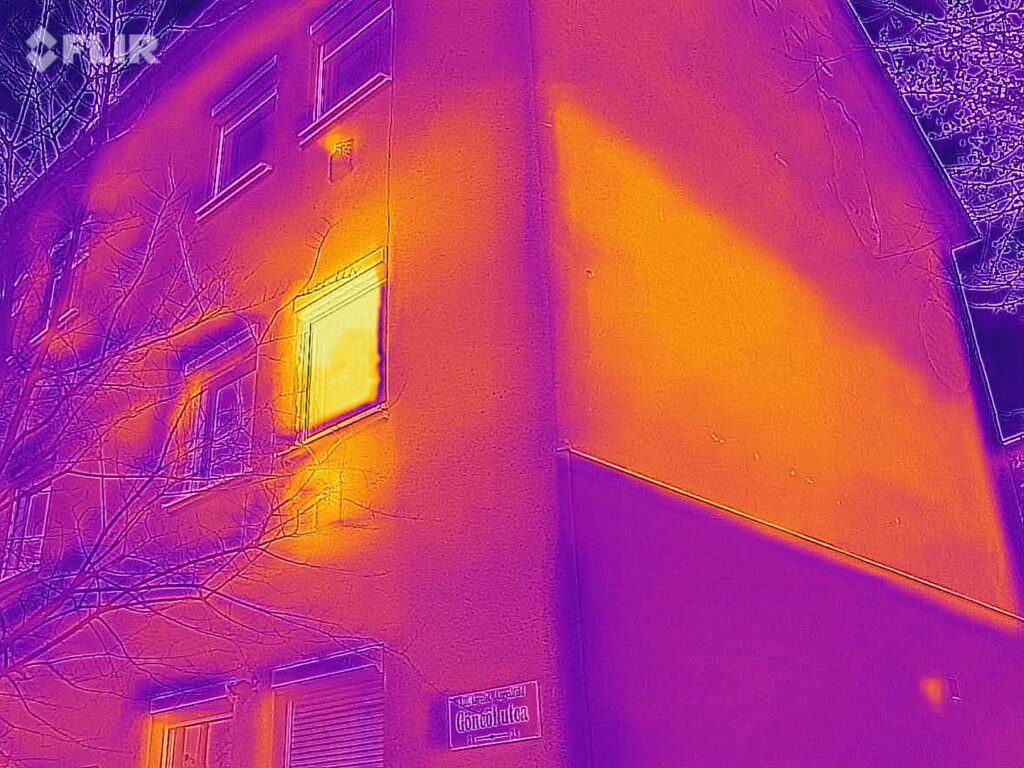
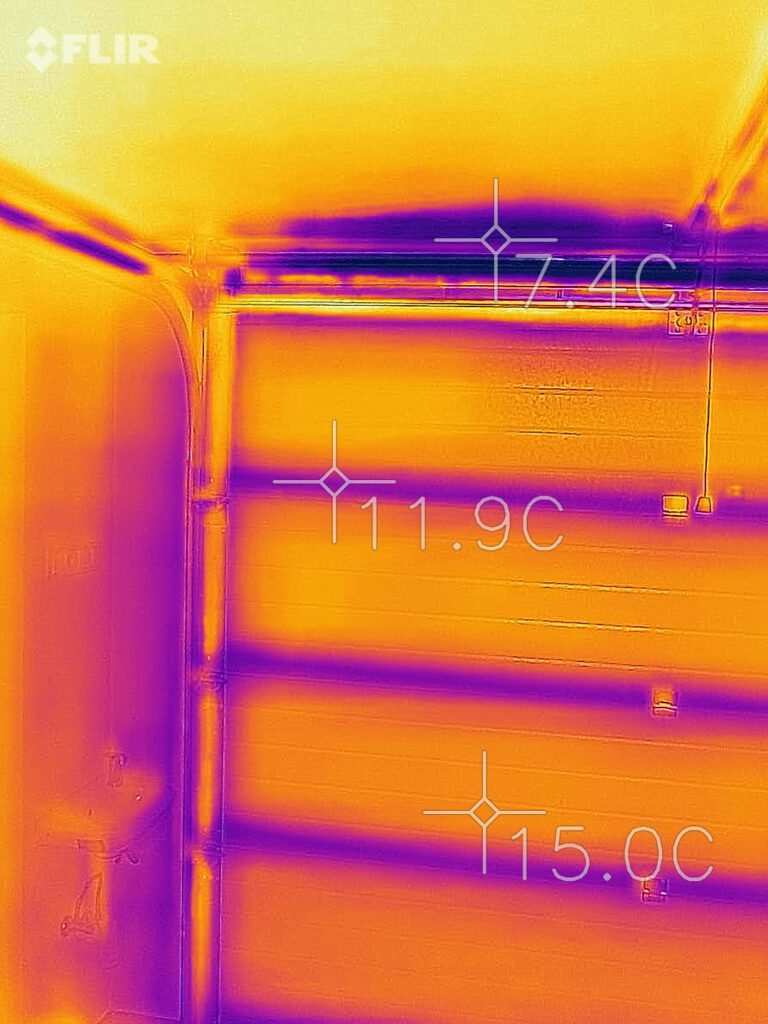
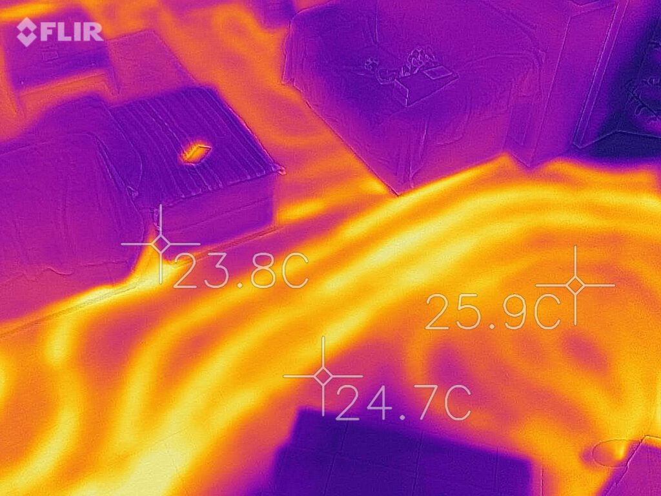
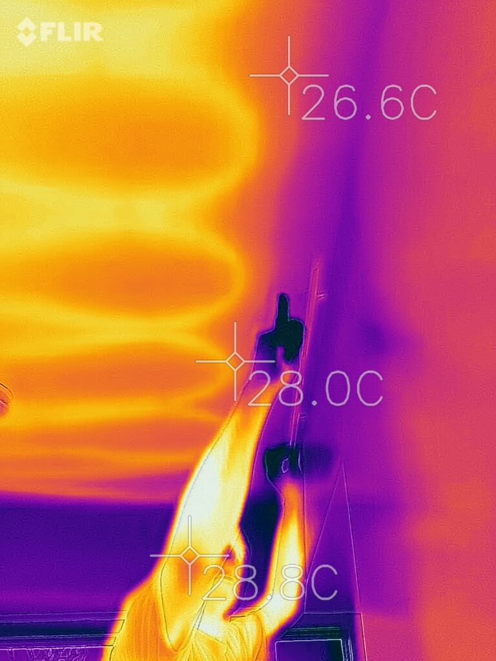
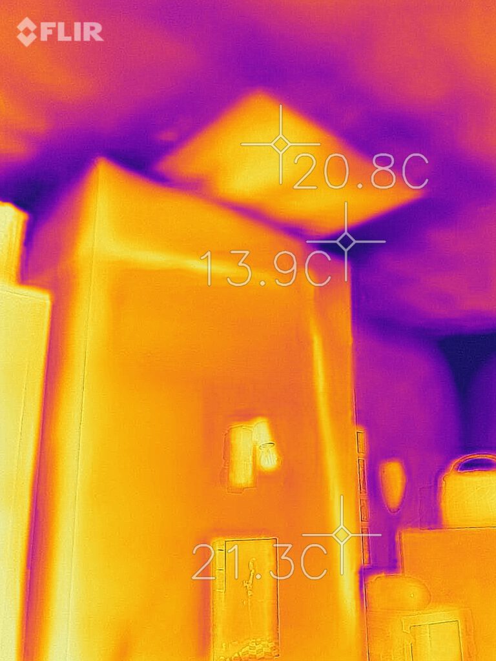
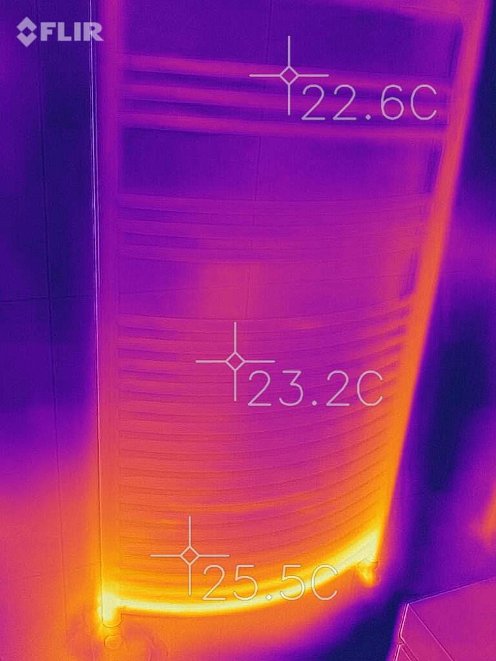
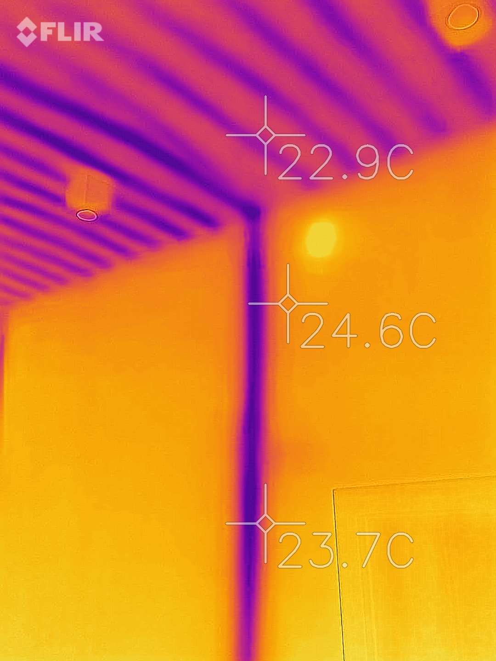
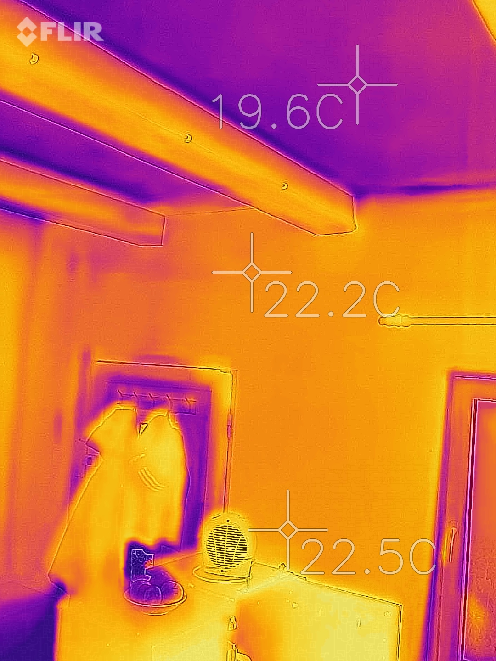
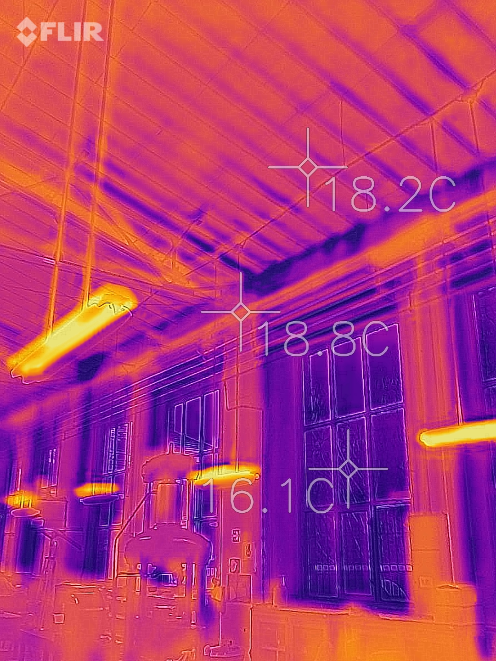
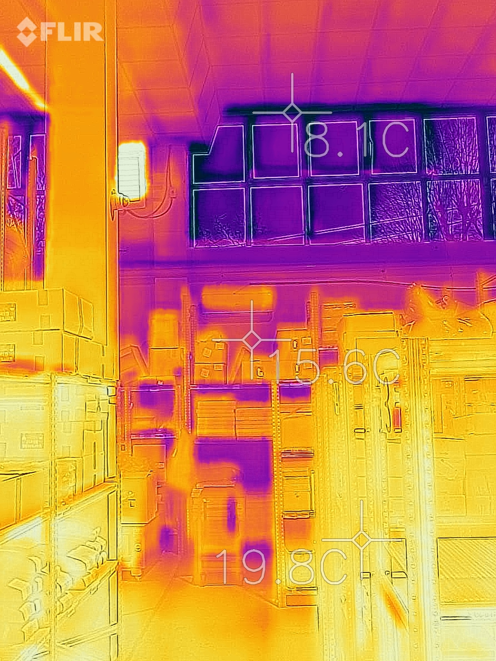
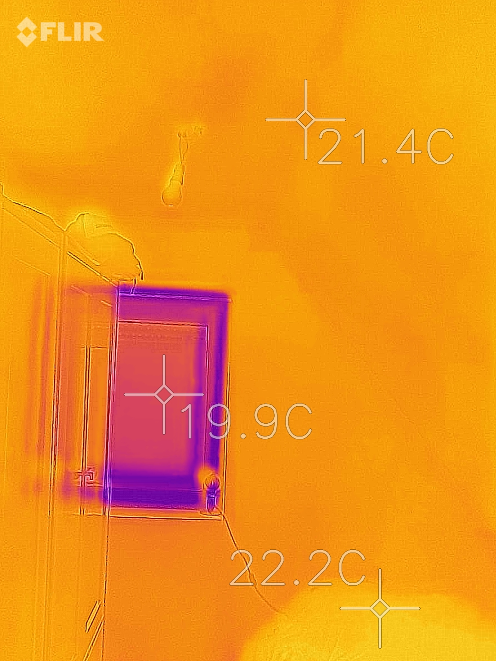
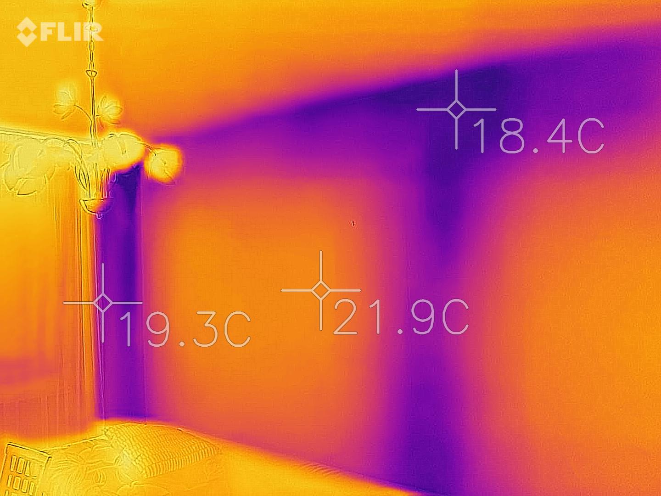
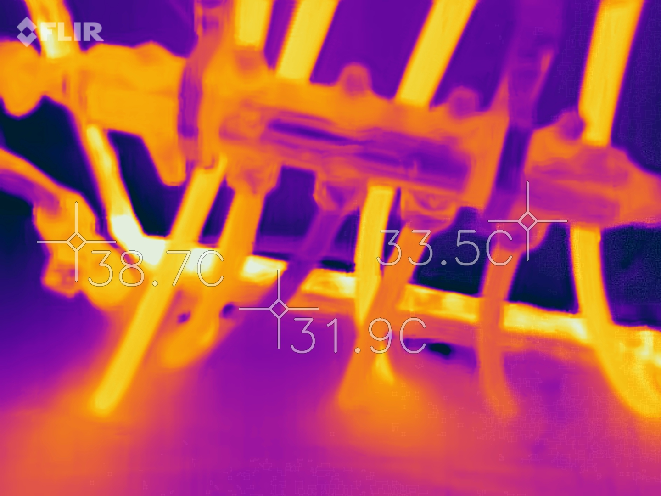
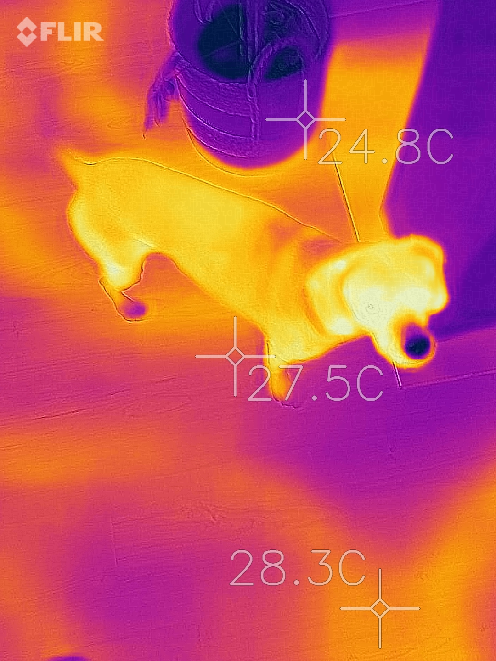
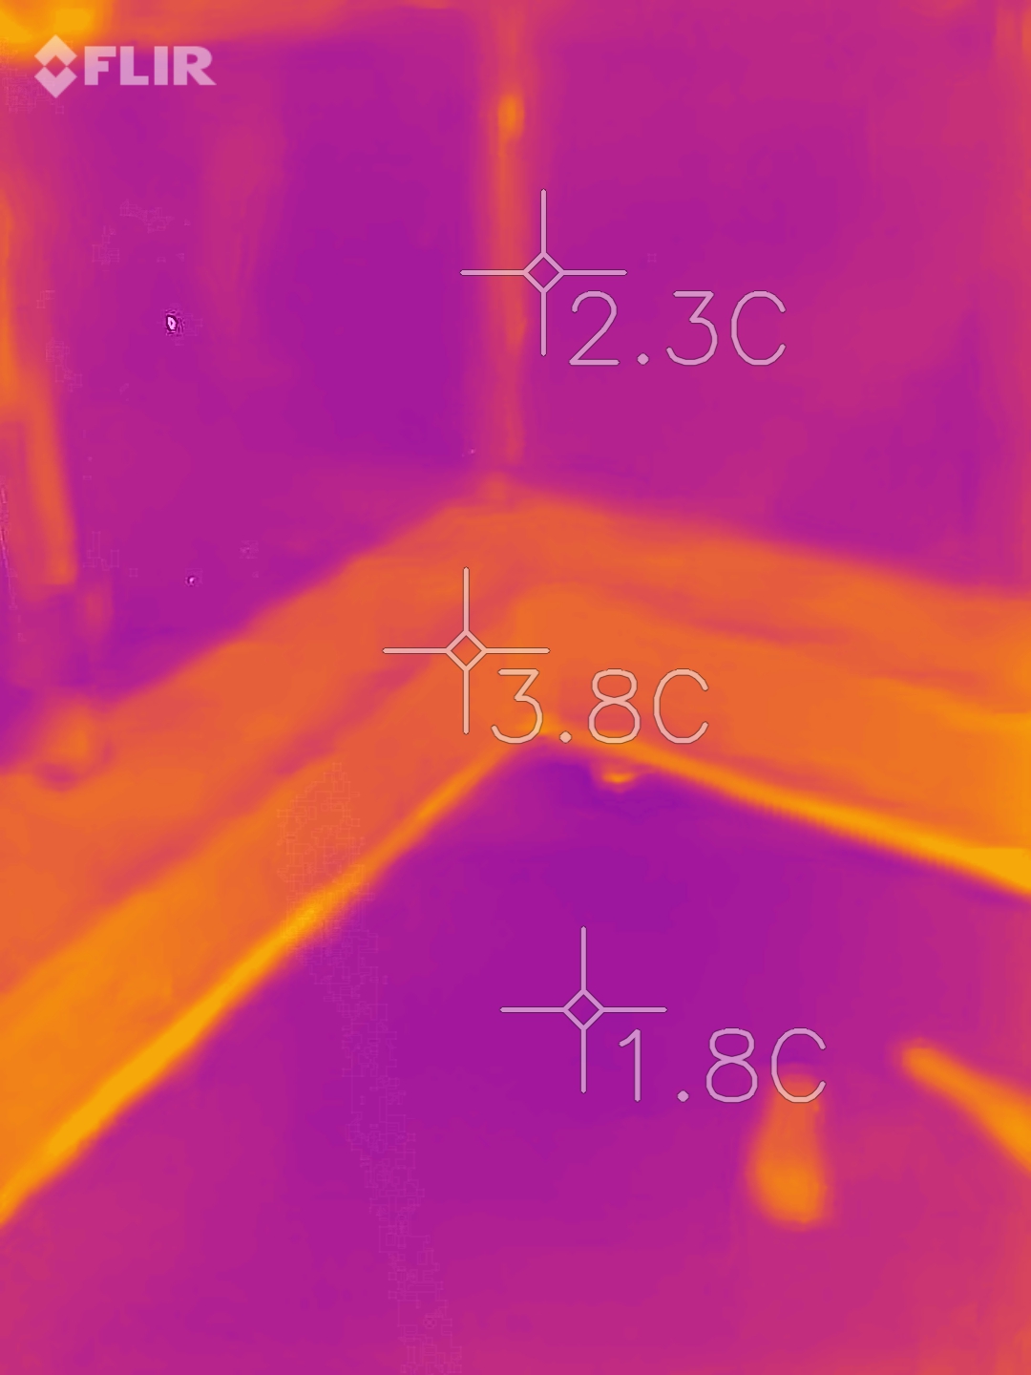
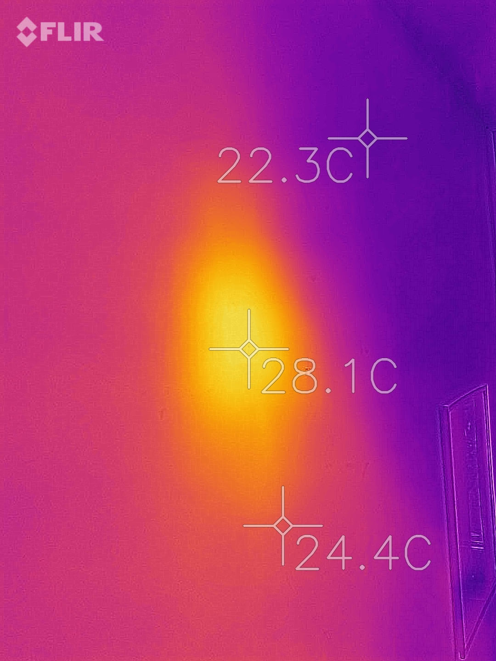
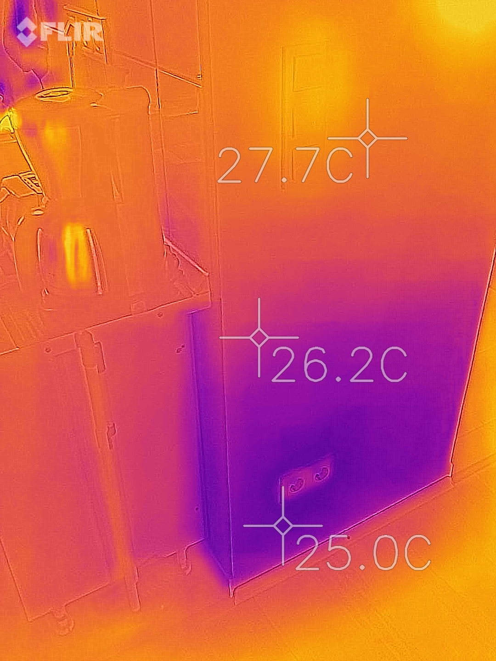
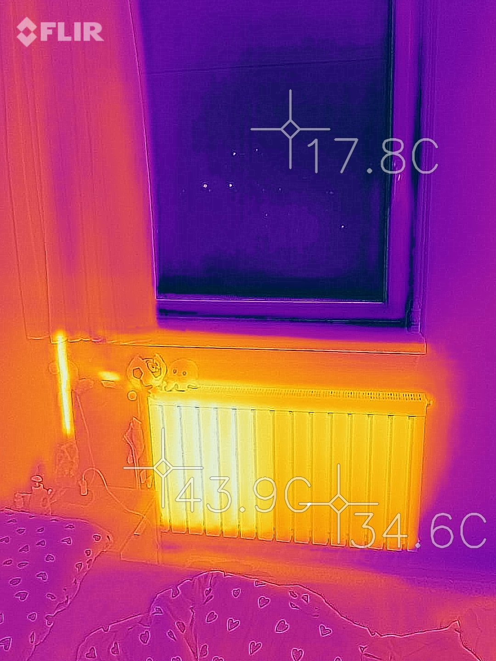
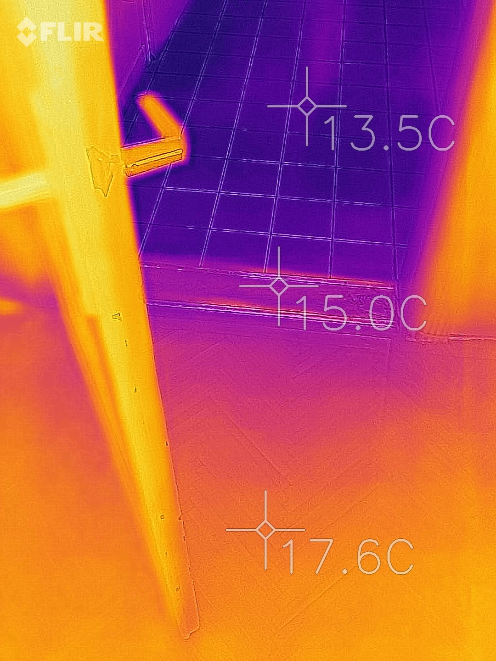
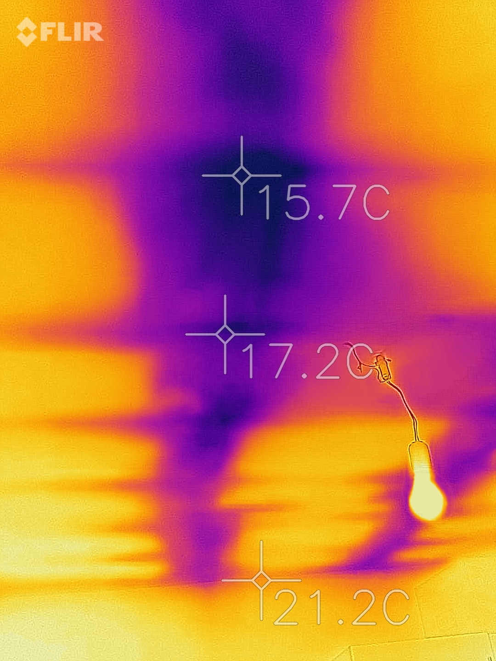
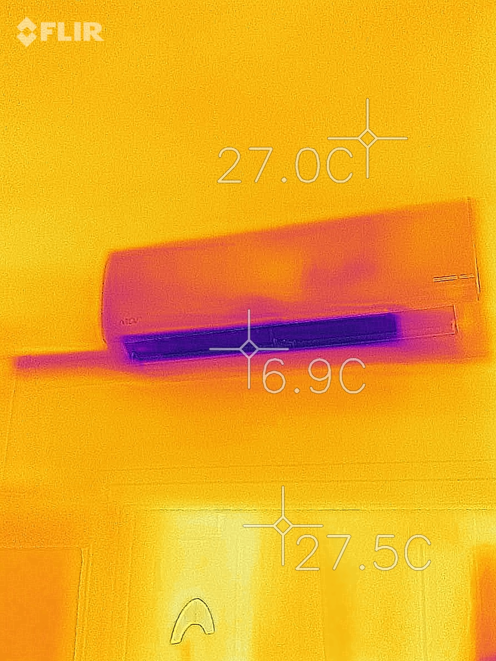
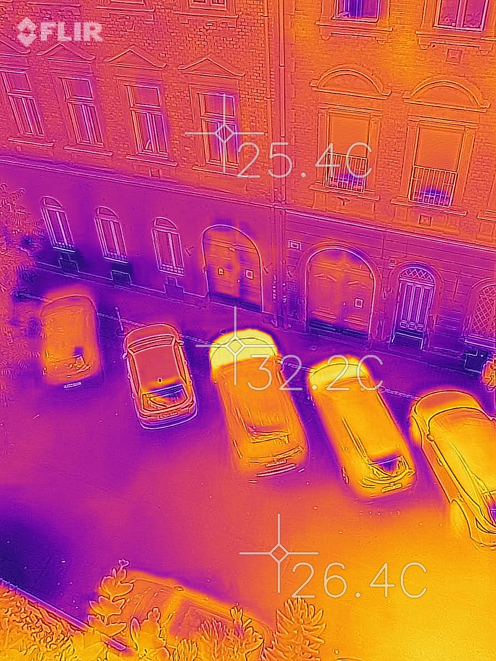
EXAMPLES (thermal images and moisture measurement pictures):
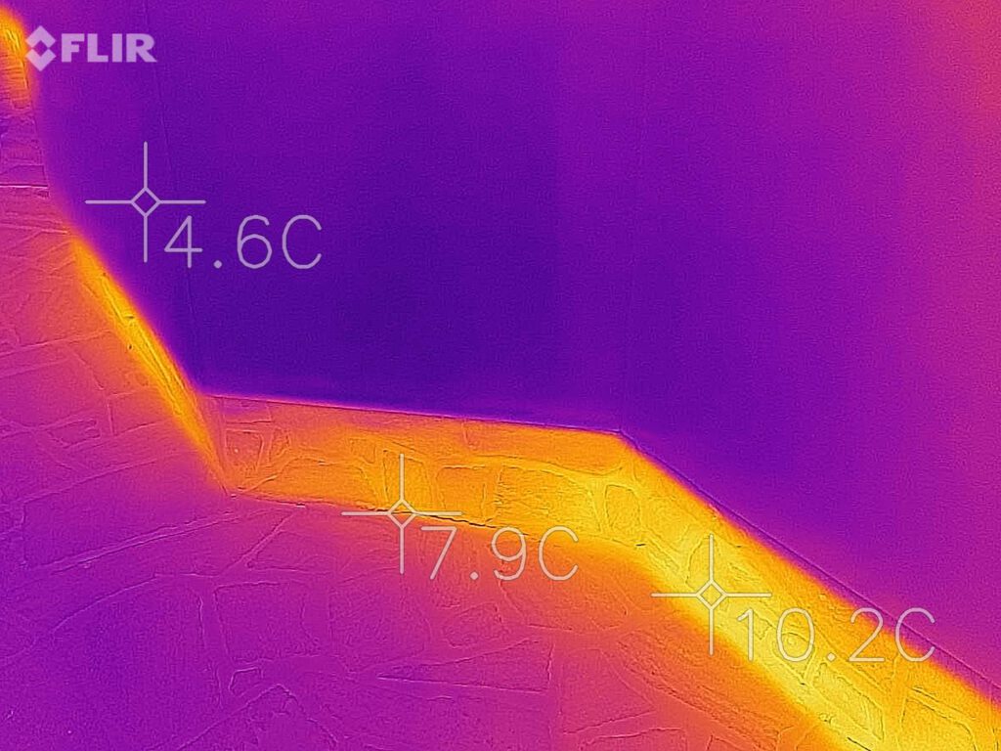
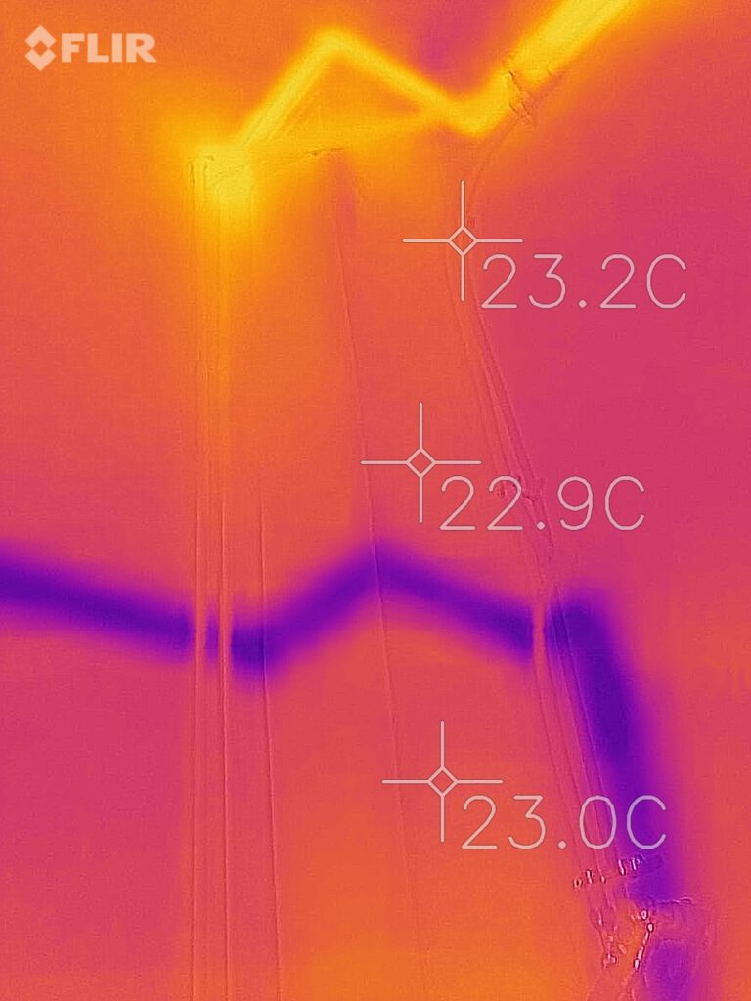
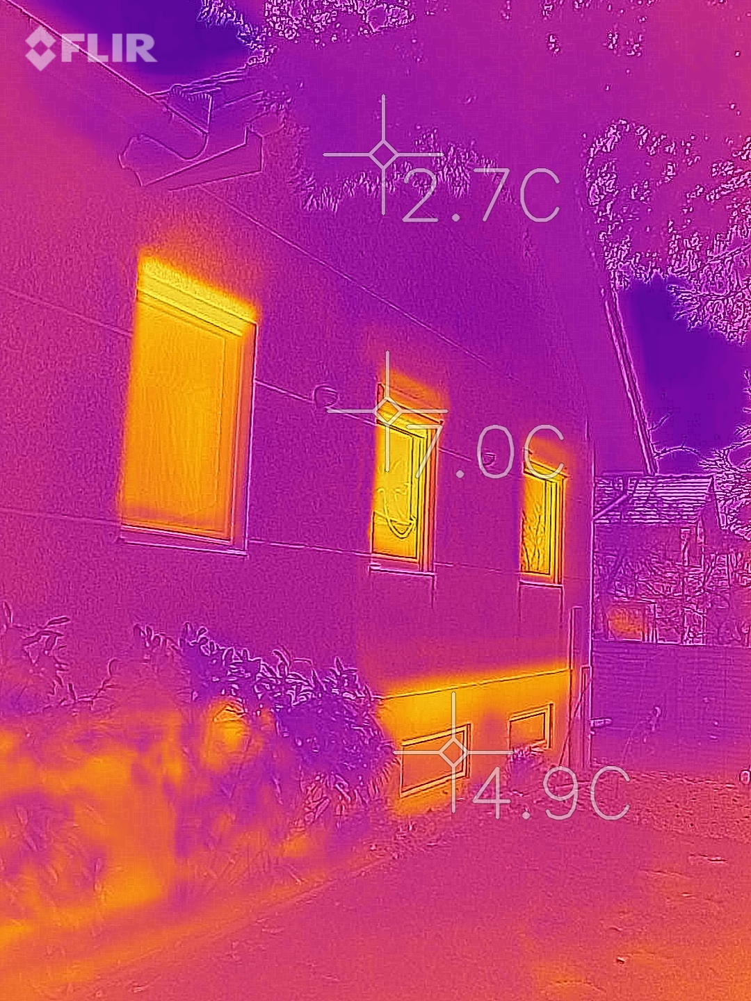
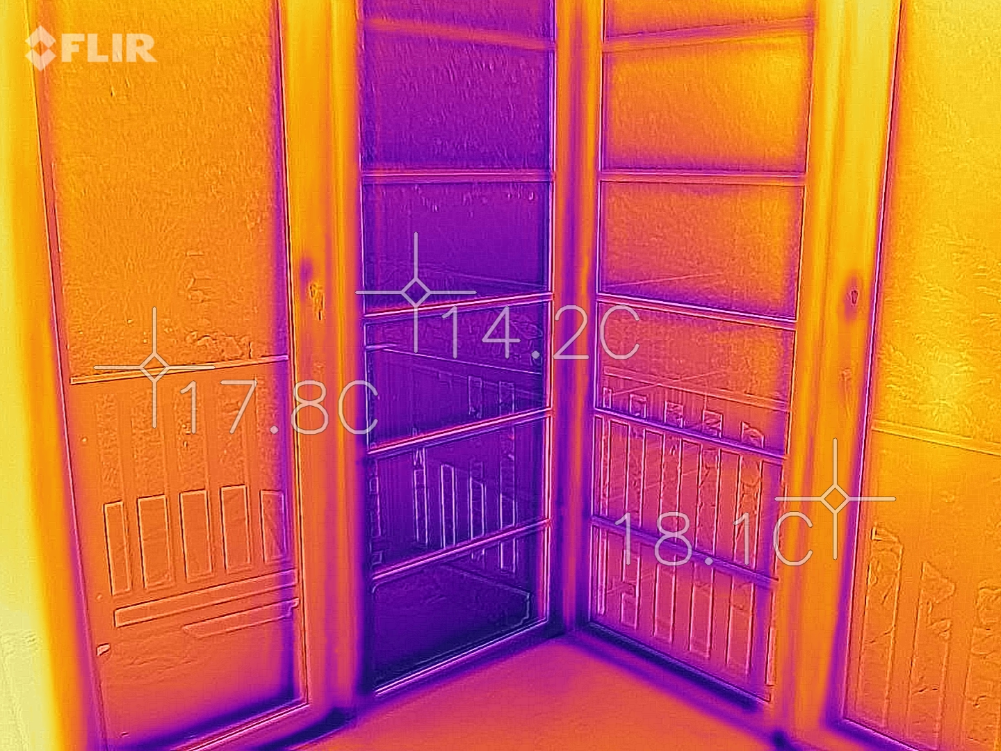
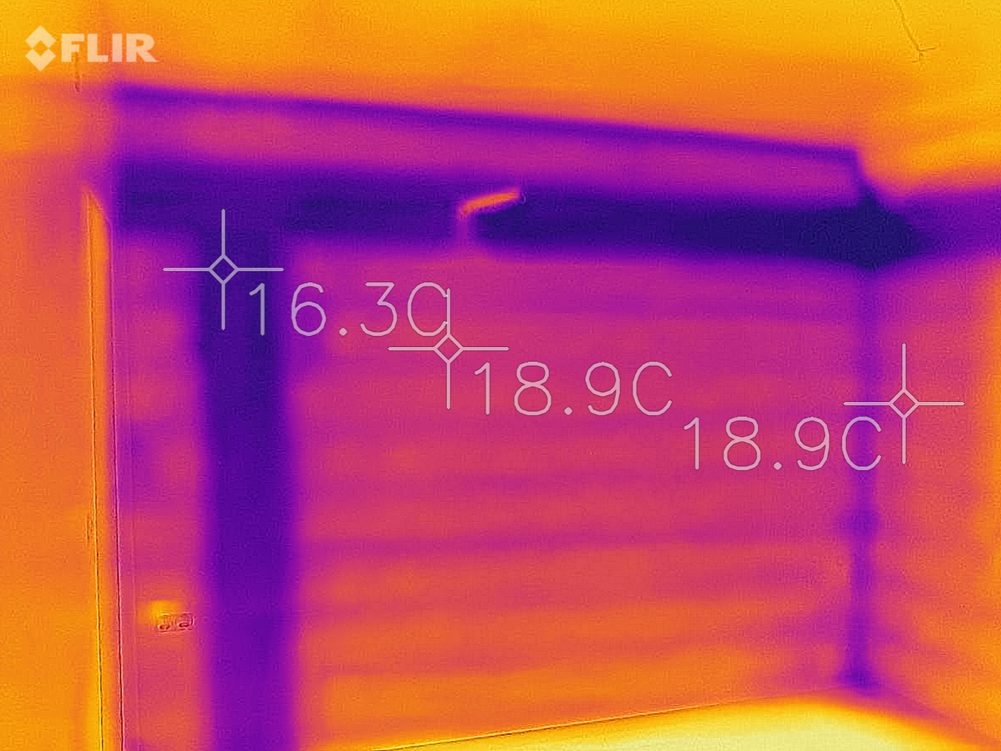
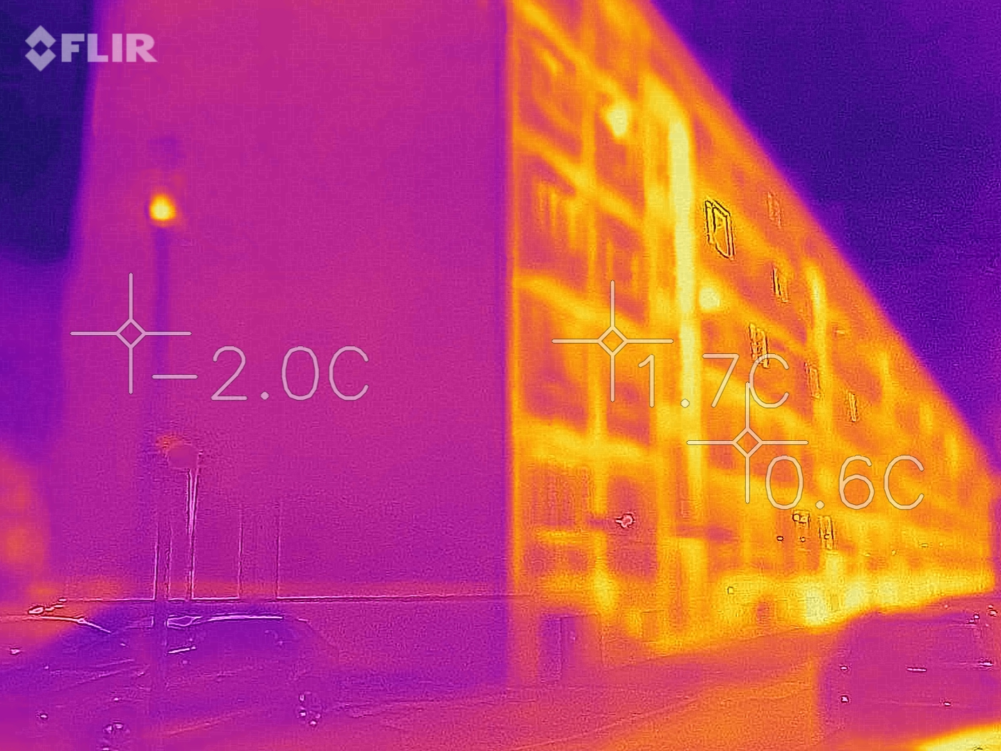
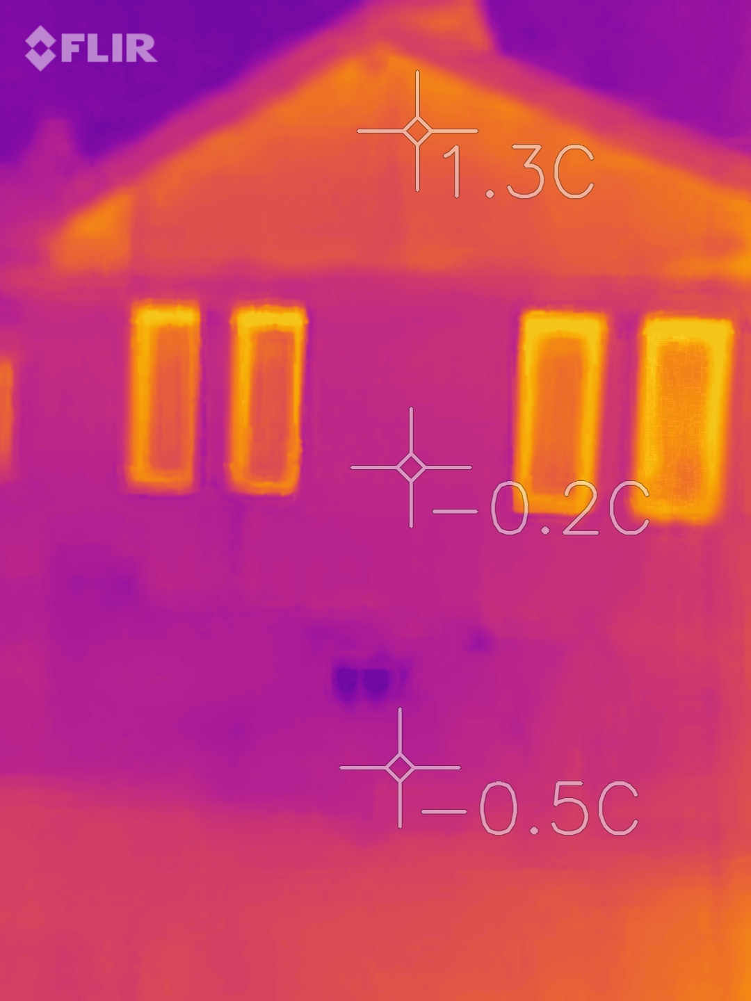
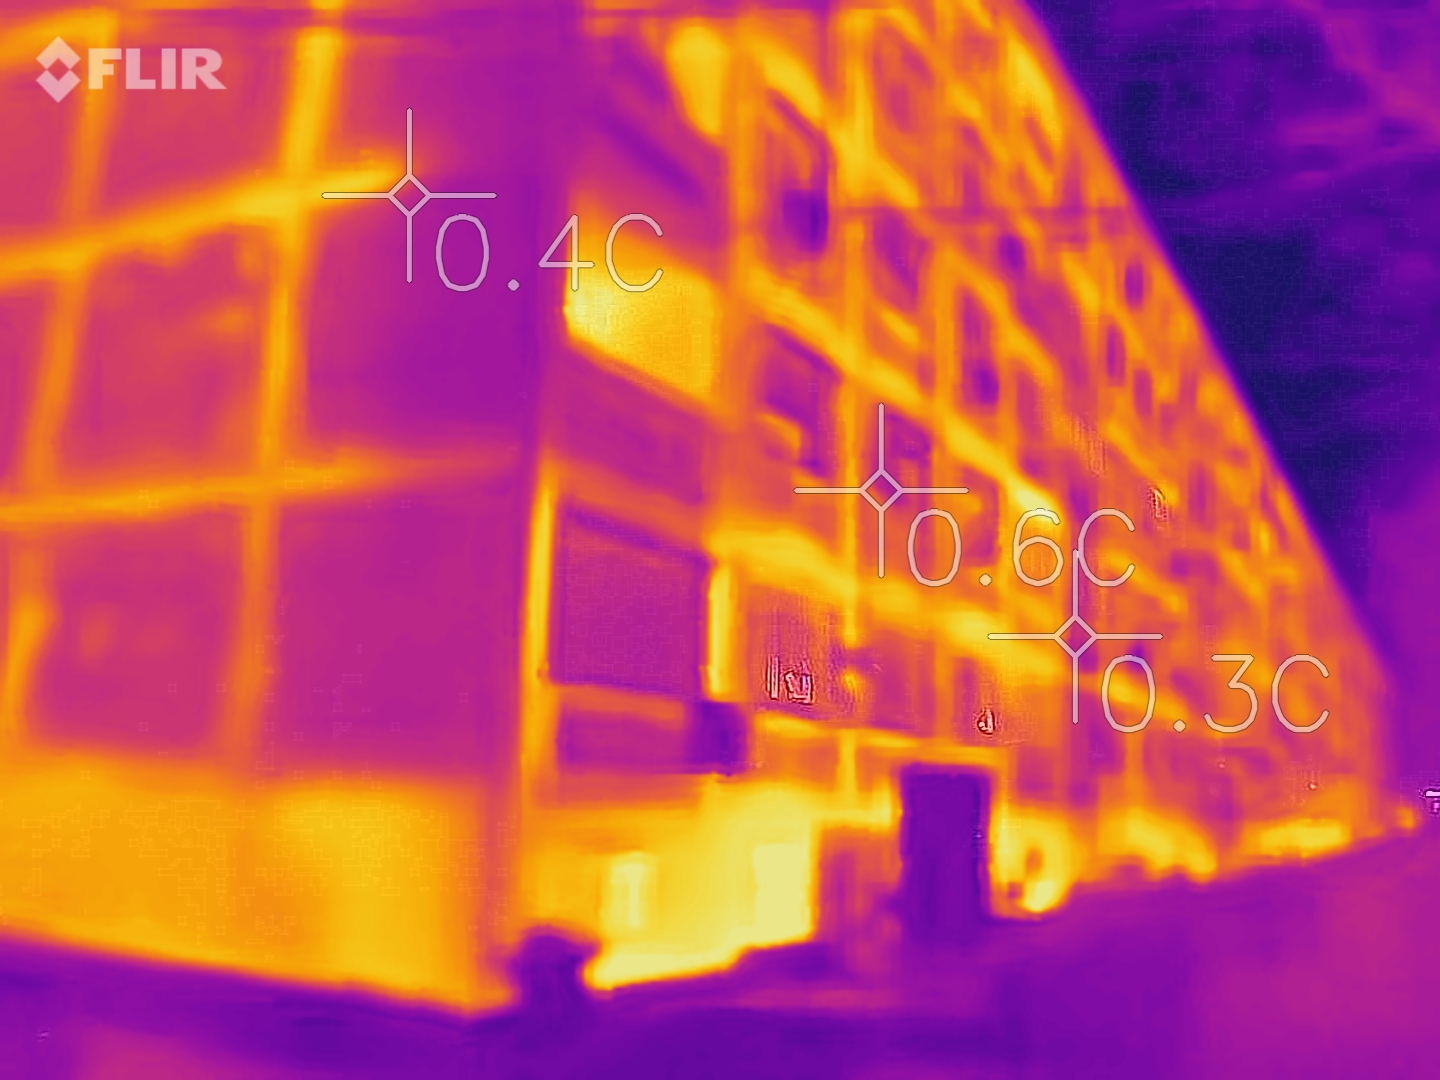
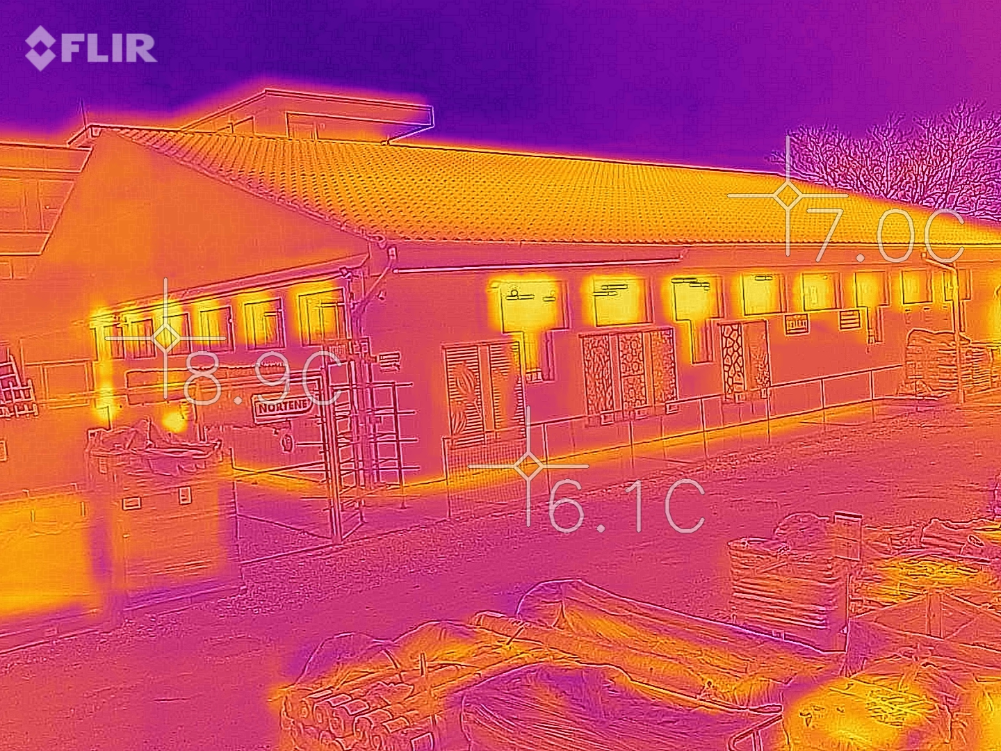
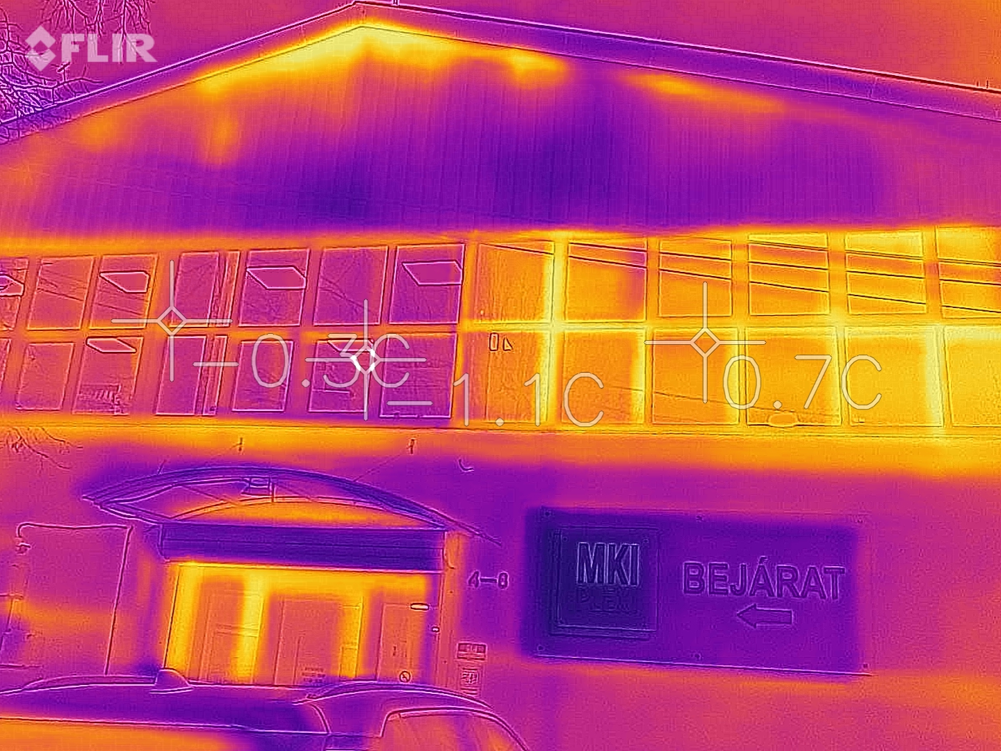
Explanation: In case of indoor thermal images, the cold (blue and dark blue) colours represent the zones and thermal bridges affected by heat loss. In contrast, in outdoor shots, the warm (yellow and orange) colours represent significant heat losses. See the moisture measurement pictures at the end of the pictures. In the case of plinths and masonry, a moisture content exceeding 30% already poses risks.
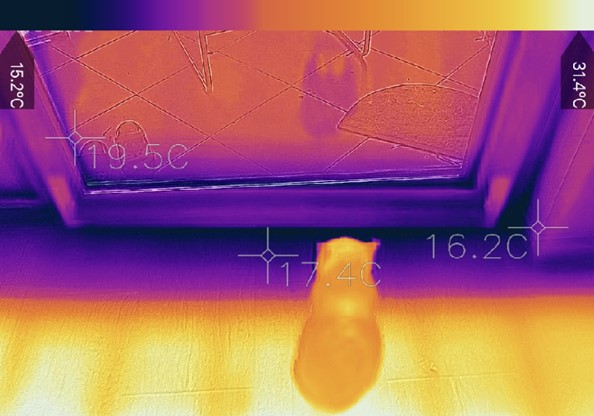
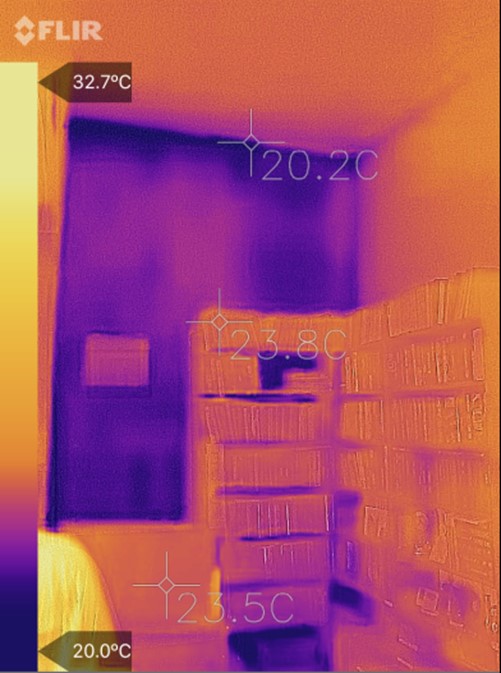
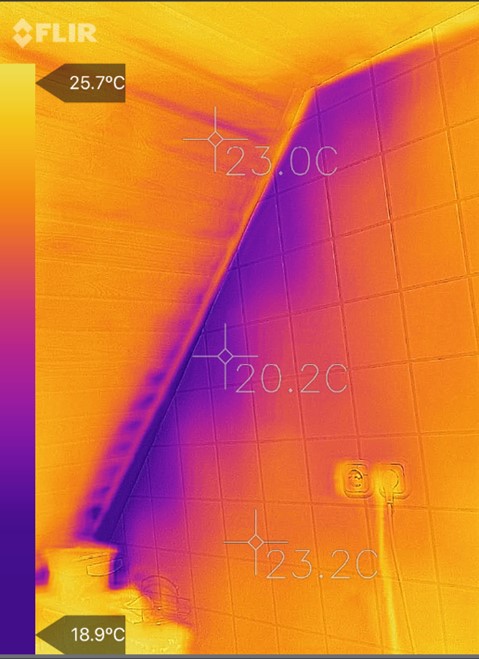
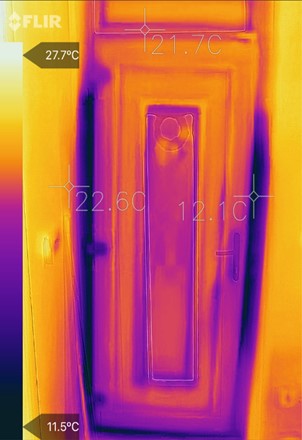
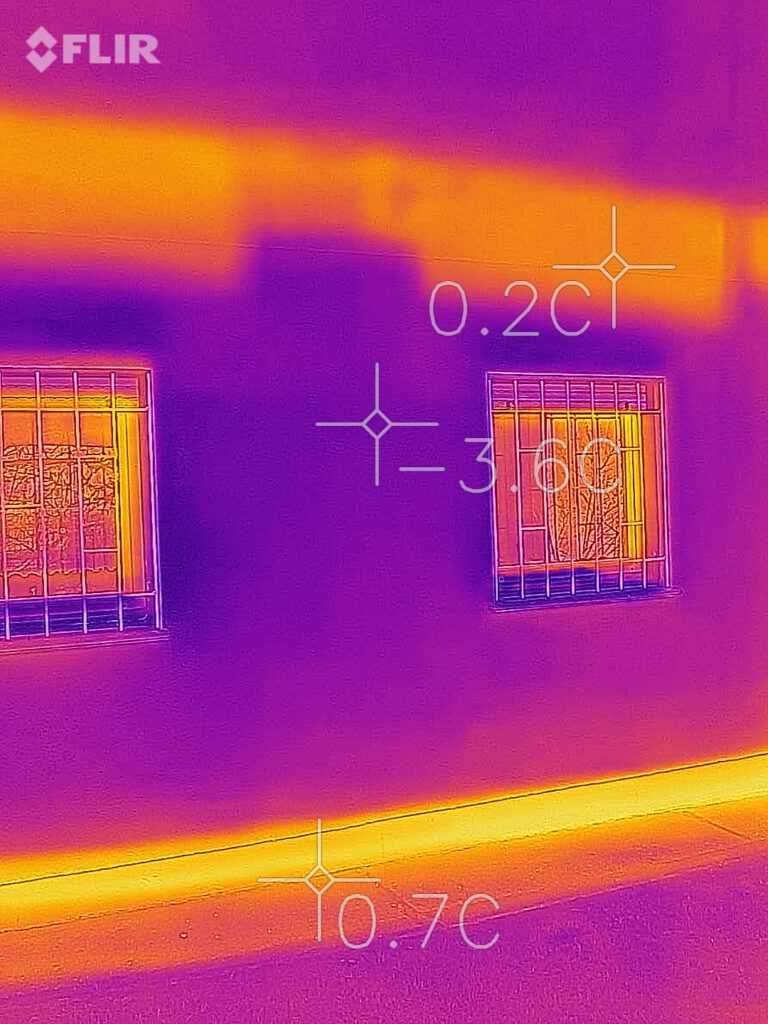
Heat loss of plinth, reinforced concrete bridging elements and reinforced concrete crown before thermal insulation investment